101 Courtside DriveDunn, NC 28334
Avery Chase · Harnett County
Description
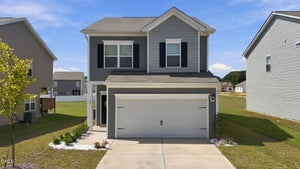
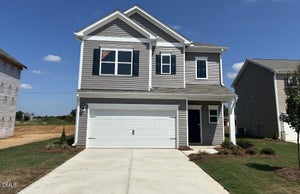
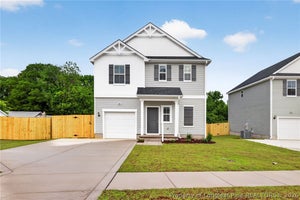
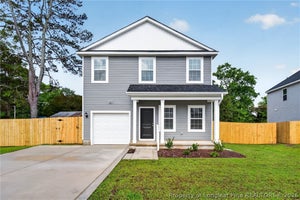
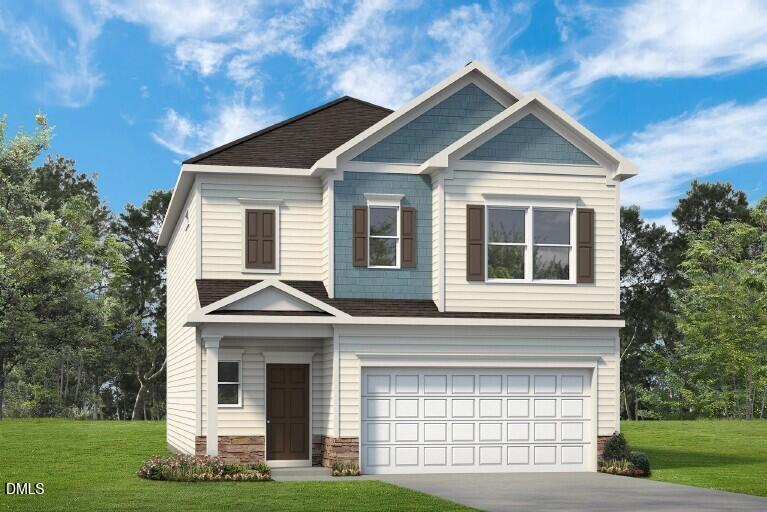
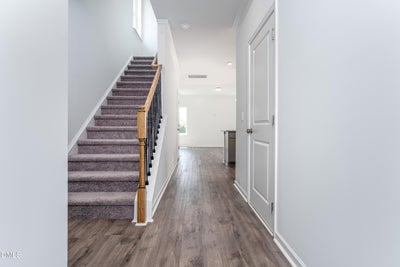
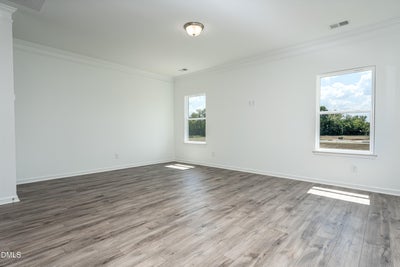
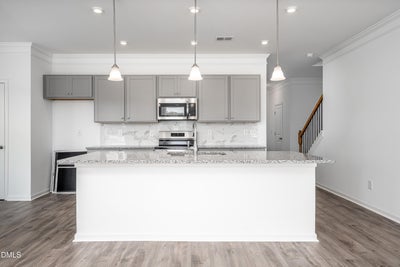
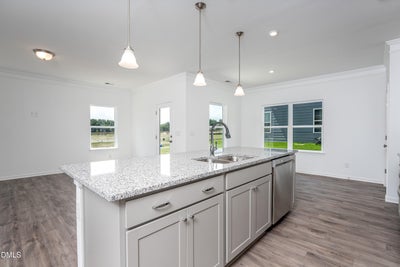
Smith Douglas Homes proudly presents the Braselton II C at Avery Chase. THIS HOME IS UNDER CONSTRUCTION, ESTIMATED COMPLETION FEBRUARY. REPRESENTATIONAL PHOTOS. With Avery Chase nearing closeout, now is the time to make a beautiful, brand-new home yours at an attainable price point! A welcoming front porch sets the tone for this thoughtfully designed home featuring 3 bedrooms and a versatile open loft. The spacious family room flows effortlessly into a stylish kitchen showcasing granite countertops and a large center island, creating an inviting space for everyday living and entertaining. Luxury vinyl plank flooring enhances the main living areas with style and durability. Upstairs, retreat to the spacious and private owner's suite with an ensuite featuring quartz countertops, dual vanities, and a garden tub/shower combination. A conveniently located second-floor laundry room adds ease to your daily routine. Step outside and enjoy the covered patio or take advantage of community amenities including pickleball courts, tot lots, and sidewalks. Don't miss the opportunity to be part of Avery Chase before this community is sold out!
Property Information
- Property type
- Residential
- Sub-type
- Single Family Residence
- Structure type
- House
- Year built
- 2027
- Living area
- 1,933 Sq Ft
- Lot size
- 0.13 acres
- Garage spaces
- 2
- Parking spaces
- 4
- Days on market
- 2
- MLS® Listing#
- 10197102
Property Features
- Interior
- Double Vanity · Entrance Foyer · Granite Counters · High Ceilings · Kitchen Island · Open Floorplan · Pantry · Recessed Lighting · Walk-In Closet(s)
- Exterior
- Rain Gutters
- Appliances
- Dishwasher · Electric Range · Microwave · Plumbed For Ice Maker · Stainless Steel Appliance(s)
- Cooling
- Central Air · Electric · Zoned
- Heating
- Central · Electric · Heat Pump · Zoned
- Flooring
- Carpet · Vinyl
- Parking
- Attached · Garage · Concrete · Garage Faces Front · Garage Door Opener · Paved
- Laundry
- Electric Dryer Hookup · Laundry Room · Upper Level · Washer Hookup
- Patio
- Covered · Patio · Porch
- Fencing
- None
- Construction
- Batts Insulation · Blown-In Insulation · Low VOC Insulation · Vinyl Siding
- Foundation
- Slab
- Roof
- Shingle
- Windows
- Double Pane Windows · Insulated Windows · Low Emissivity Windows
- Security
- Carbon Monoxide Detector(s) · Smoke Detector(s)
- Other structures
- None
- Community
- Playground · Street Lights
- Utilities
- Underground Utilities
- Sewer
- Public Sewer
- Water source
- Public
Rooms
Main
- Breakfast Room9.0 x 12.0
- Family Room18.0 x 13.0
- Kitchen14.0 x 11.0
Second
- Bedroom 210.0 x 11.0
- Bedroom 310.0 x 11.0
- Loft16.0 x 10.0
- Master Bedroom17.0 x 13.0
Schools
- Elementary
- Harnett - Dunn Elementary
- Middle
- Harnett - Dunn Middle
- High
- Harnett - Triton High
Financial Details
- HOA
- $510 / AnnuallyAssociation: Neighbors & Associates, Inc
- Annual taxes
- $1Tax year 2026
- Parcel number
- 021507 0078 25

Listing Courtesy: SDH Raleigh LLC - 9199094462
Last Updated: 2026-10-07T00:00:00.000Z
Commute Calculator
Explore commute times from 101 Courtside Drive, Dunn, NC 28334.