1425 Oakcrest DriveProvidence Village, TX 76227
Providence Ph 4 · Denton County
Description
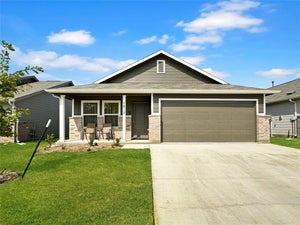
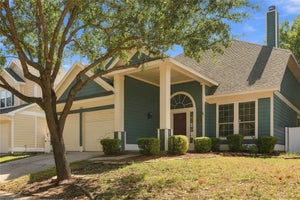
Completely remodeled and move-in ready! This 2,694 sq ft home in the resort-style community of Providence Village offers 4 bedrooms, 2.5 baths, and a flexible open floor plan ideal for entertaining and family gatherings. Fully updated throughout with new flooring, granite countertops, updated plumbing fixtures and lighting, and fresh paint in every room. The spacious kitchen offers abundant cabinet and counter space and opens to the living room and breakfast area. The primary suite is downstairs, with three additional bedrooms, a loft, and a huge pre-wired media - game room upstairs. Bedroom 4 opens to a private second-floor balcony. Enjoy the large covered front porch and entry, plus a backyard with plenty of room for outdoor activities. Live less than 200 yards from the lake entry and park. Community amenities include pools, a bike and jog path, playground, and clubhouse. Schedule your showing today!
Property Information
- Property type
- Residential Lease
- Sub-type
- Single Family Residence
- Style
- Traditional
- Year built
- 2003
- Stories
- 2
- Living area
- 2,694 Sq Ft
- Lot size
- 0.13 acres
- Garage spaces
- 2
- Days on market
- 17
- MLS® Listing#
- 21426603
Property Features
- Interior
- Double Vanity · Kitchen Island · Open Floorplan · Walk-In Closet(s) · High Speed Internet
- Exterior
- Balcony
- Appliances
- Electric Range · Electric Water Heater · Microwave · Vented Exhaust Fan
- Cooling
- Ceiling Fan(s) · Central Air · Electric
- Heating
- Exhaust Fan · Central · Electric
- Flooring
- Carpet · Ceramic Tile · Vinyl
- Fireplace
- Wood Burning
- Parking
- Garage · Attached
- Patio
- Covered · Deck
- Fencing
- Fenced · Vinyl
- Construction
- Brick
- Foundation
- Slab
- Roof
- Shingle
- Windows
- Window Coverings
- Security
- Carbon Monoxide Detector(s) · Smoke Detector(s)
- Community
- Pool · Clubhouse · Lake · Park · Playground
- Utilities
- Cable Available
- Parcel number
- R262004
Rooms
First
- Breakfast Room10 x 10
- Bath-Half6 x 6
- Dining Room12 x 11
- Kitchen12 x 10
- Laundry6 x 6
- Living Room20 x 18
- Master Bathroom12 x 12
- Master Bedroom16 x 13
Second
- Bath-Full6 x 6
- Bedroom11 x 10
- Bedroom12 x 12
- Living Room19 x 19
- Living Room19 x 14
Schools
- Elementary
- Providence
- Middle
- Navo
- High
- Ray Braswell
- District
- Denton ISD
Directions
From Hwy 380 go north on Providence Village. Right on Waterbury, left on Oakcrest.

Listing Courtesy: Coldwell Banker Apex, REALTORS - 469-363-6840
Presented by: Andrew Rabhan
Last Updated: 2026-11-04T00:00:00.000Z
Commute Calculator
Explore commute times from 1425 Oakcrest Drive, Providence Village, TX 76227.