2468 Cambridge WayNaples, FL 34112
VALENCIA SKY · Collier County
Description
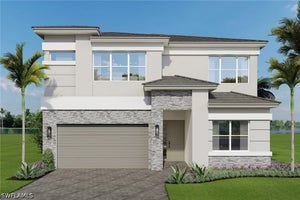
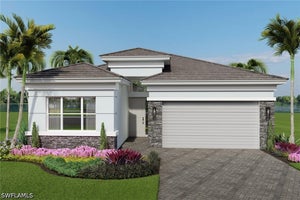
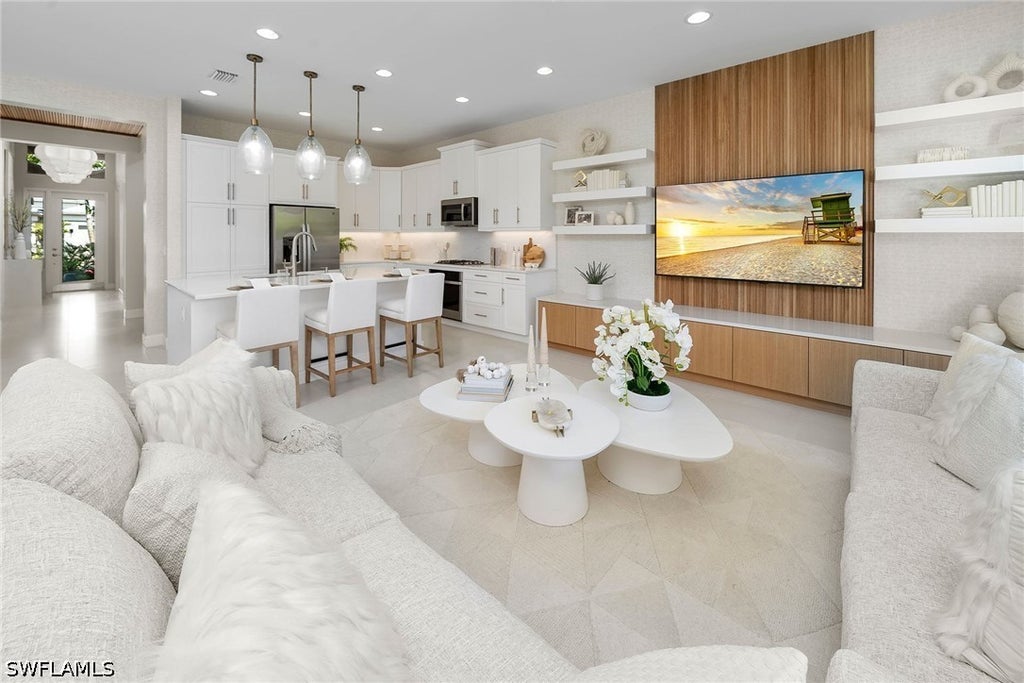
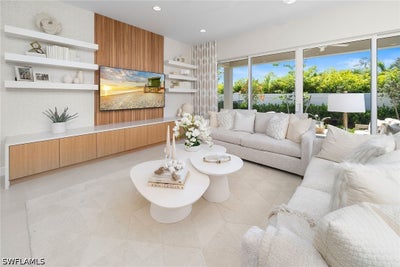
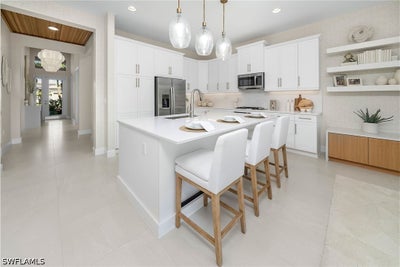
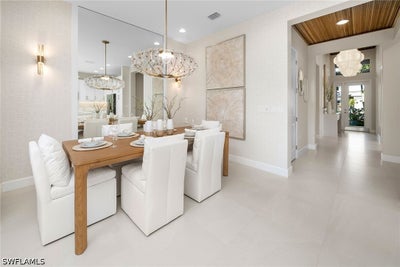
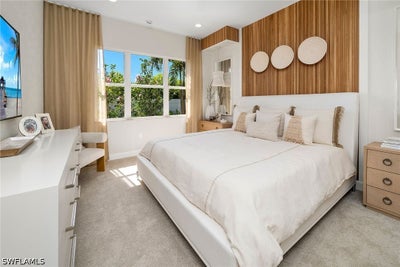
One or more photo(s) has been virtually staged, AI generated or rendered. **New construction WITH POOL available by Dec2026/January2027 !** Be among the first to own and live in the newest 55+ community of Valencia Sky, which is a premier active adult community offering care-free, resort-style living. This beautiful and spacious "Eclipse" floor plan offers impact resistant windows throughout, natural stacked stone on front elevation, summer kitchen stub-out and gas pre-plumb on patio, glass entry doors and a gas tankless water heater. The entire home will also come with upgraded paint, window coverings, and an upgraded electrical package. It has 3 bedrooms plus a den, 3 baths, and a 2-car garage. The open kitchen includes stainless steel GE appliances, soft-close cabinets with dovetail drawers and quartz countertops that extend up as backsplash and behind the chimney-style hood. The master bedroom offers spacious his and her closets and a master bath with dual sinks. Valencia Sky is located just minutes from 5th Ave shopping and dining and provides a new standard of 55 plus living by offering an exciting vacation-inspired lifestyle that rivals the finest resorts. The opulent 35,000 sq. ft. Clubhouse and Lifestyle Complex offers a grand social hall, restaurant, lounge and bar, state-of-the-art fitness center, shaded yoga garden, arts & crafts studio, card room, sports lounge with simulator, hair and nail salon, massage rooms, steam room, salt sauna, cold plunge, and so much more. A full-time, on-site lifestyle staff director ensures that there is something for everyone to enjoy. ***Note: Photos are the Eclipse Model, not the actual home.***
Property Information
- Property type
- Residential
- Sub-type
- Single Family Residence
- Style
- Ranch, One Story
- Year built
- 2026
- Stories
- 1
- Living area
- 2,070 Sq Ft
- Lot size
- 0.11 acres
- Lot dimensions
- 50 x 100 x 50 x 100
- Garage spaces
- 2
- Ownership
- Single Family
- Days on market
- 67
- MLS® Listing#
- 226031111
Property Features
- Interior
- Entrance Foyer · Eat-in Kitchen · Kitchen Island · Pantry · Walk-In Closet(s)
- Appliances
- Dryer · Dishwasher · Freezer · Gas Cooktop · Disposal · Range · Refrigerator · Washer
- Cooling
- Central Air · Electric
- Heating
- Central · Electric
- Flooring
- Carpet · Tile
- Pool
- In Ground · Community · Private
- Parking
- Attached · Driveway · Garage · Paved · Garage Door Opener
- Laundry
- Inside
- Patio
- Patio · Screened · Porch
- Lot features
- Rectangular Lot
- Construction
- Block · Concrete · Stone · Stucco
- Roof
- Tile
- Security
- Security System · Fire Sprinkler System · Smoke Detector(s)
- Community
- Pool · Gated · Street Lights
- Utilities
- Cable Available · Natural Gas Available
- Sewer
- Public Sewer
- Water source
- Public
Financial Details
- HOA
- Yes
- Annual taxes
- $458Tax year 2025
- Parcel number
- 78712002409
Directions
From I-75, take Exit 105 for Golden Gate Parkway. Travel East on Golden Gate Parkway for 1 mile and turn right onto Santa Barbara Blvd. Go approximately 3 miles. After passing over Davis Blvd, go .5 miles and take a left onto Aurora Blvd.
Listing Courtesy: John R Wood Properties - 239-877-4340
The listing broker’s offer of compensation is made only to participants of the MLS where the listing is filed.
Commute Calculator
Explore commute times from 2468 Cambridge Way, Naples, FL 34112.