

36 Farrington DriveToronto, ON M2L 2B6
Toronto
Description
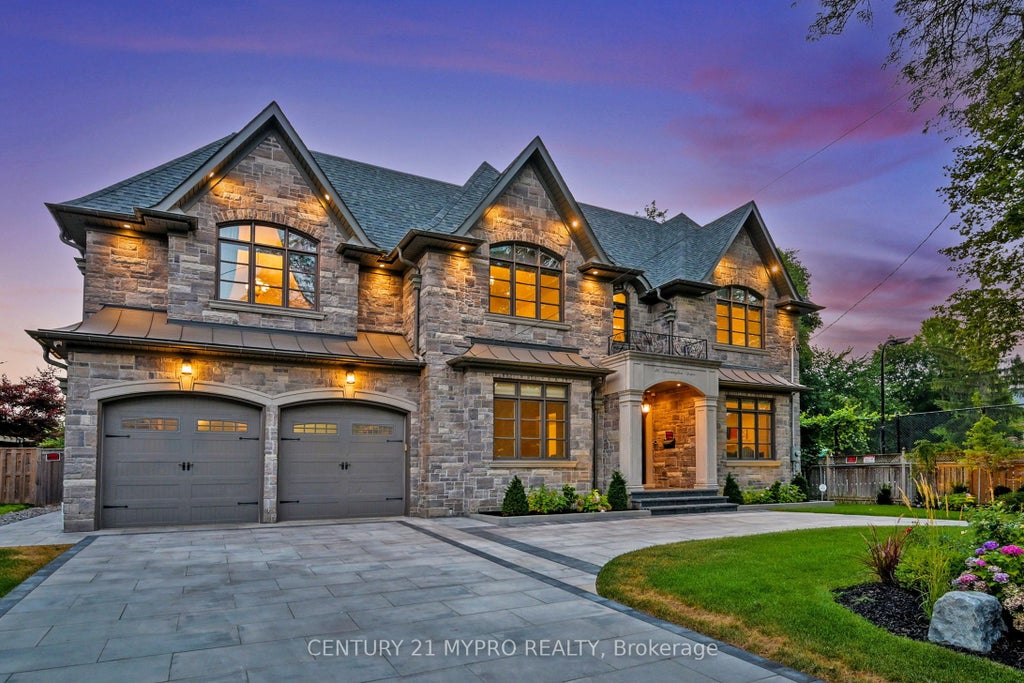
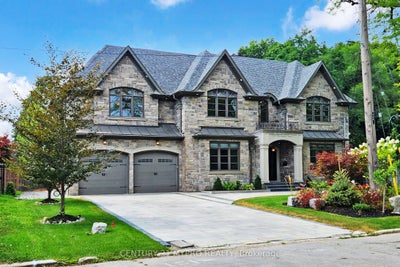
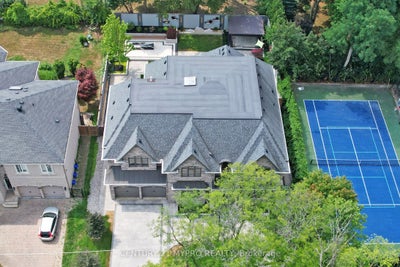
Nestled In Toronto's Prestigious C12 St. Andrew-Windfields Luxury Community, This Custom-Built 7-Year New Masterpiece Showcases Over 8,000 Sq.Ft. Of Meticulously Crafted Living Space On An Expansive 80 X 140 Ft. Lot. A Grand Foyer With Soaring Ceilings And Skylights Sets The Stage For Elegant Living, While Heated Marble Floors And Outstanding Finishes Reflect Timeless Sophistication. Offering 5 Luxurious Ensuite Bedrooms, Including A Primary Retreat With Fireplace, Walk-In Closet, And Spa-Inspired 7-Piece Ensuite, This Residence Epitomizes Refined Comfort. The Chef's Kitchen Features Top-Of-The-Line Appliances Built-In SubZero Fridge, Wolf Double Oven Gas Range, Miele Steam Oven, Miele Microwave, Miele Dishwasher, And Beverage Cooler Seamlessly Connected To Stylish Entertainment Spaces, Billiards Room, And Home Theatre. The Walk-Up Lower Level Is Designed For Both Relaxation And Entertainment With Heated Floor, While Smart Home Features, Built-In Speakers, Central Vacuum, Security System, And Video Doorbell Deliver Modern Convenience. Professionally Designed Landscaping Includes A Resort-Like Backyard, Heated Circular Driveway, EV Charger, And A Three-Car Garage. Dual High-Efficiency Furnaces And Air Conditioners Ensure Year-Round Comfort. With Unmatched Privacy, Quiet Safe Streets, And A Perfect Blend Of Luxury And Functionality, This Exquisite Residence Redefines Contemporary Living.
Property Information
- Property type
- Residential
- Sub-type
- Single Family Residence
- Style
- 2-Storey
- Stories
- 2
- Lot dimensions
- 80.0x140.0
- Parking spaces
- 11
- MLS® Listing#
- C13467438
Property Features
- Interior
- Central Vacuum · In-Law Floorplan
- Appliances
- Oven
- Cooling
- Central Air
- Heating
- Natural Gas · Forced Air
- Basement
- Sump Pump · Finished
- Pool
- None
- Parking
- Attached
- Fencing
- Fenced
- Construction
- Stone · Brick
- Roof
- Shingle
Rooms
Main
- Breakfast4.75 x 3.84
- Dining Room5.38 x 4.7
- Family Room6.88 x 4.47
- Kitchen7.87 x 5.46
- Living Room5.0 x 4.7
- Office4.62 x 4.55
Basement
- Recreation14.61 x 3.63
- Bedroom4.75 x 4.47
- Bedroom4.47 x 3.86
- Media Room6.86 x 4.47
Second
- Bedroom 26.55 x 6.17
- Bedroom 34.7 x 4.01
- Bedroom 44.7 x 4.55
- Bedroom 54.7 x 4.65
- Master Bedroom10.08 x 6.73
Financial Details
- Annual taxes
- $33,609Tax year 2025
- Parcel number
- 100920125
Directions
York Mills & Bayview
Listing Courtesy: CENTURY 21 MYPRO REALTY - 4166861500
Commute Calculator
Explore commute times from 36 Farrington Drive, Toronto, ON M2L 2B6.