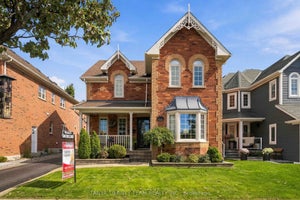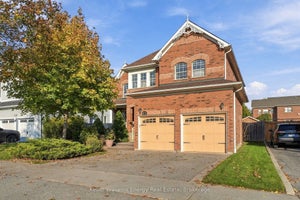


36 Shrewsbury DriveWhitby, ON L1M 0E2
Durham
Description
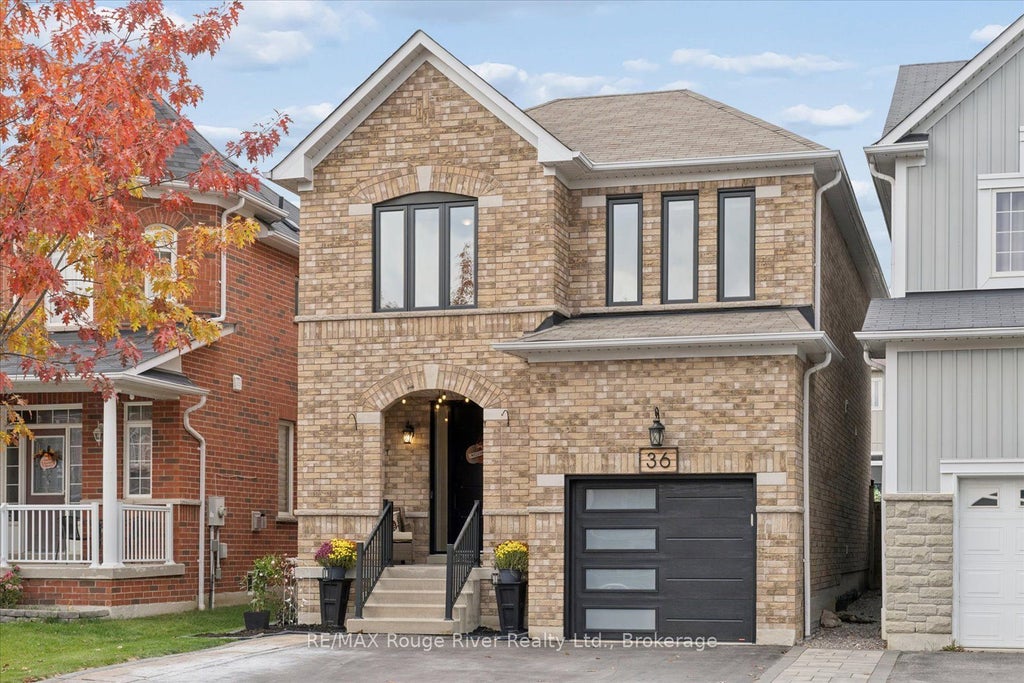
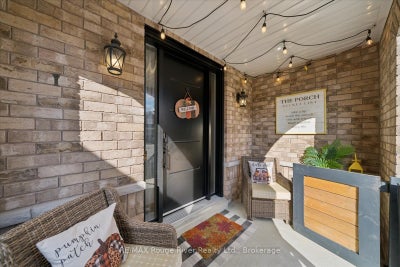
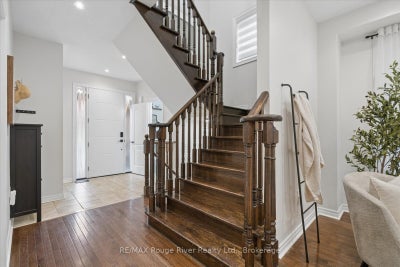
Prepare to fall in love with this show-stopping, all-brick 4-bedroom detached home, beautifully set in Brooklin's sought-after Olde Winchester community. Offering over 2,000 sq ft above grade plus a professionally finished basement, this home has been thoughtfully updated inside and out. The family-friendly main floor features 9-ft ceilings, hardwood and ceramic flooring, extensive pot lights, and an upgraded extra-wide hardwood staircase. The eat-in kitchen boasts quartz counters, a quartz backsplash, and abundant cabinetry plus a walkout to the fenced backyard and large new deck - ideal for entertaining, with a gas line already run for an outdoor fireplace. The combined living/dining room (currently used as the family room) is the perfect multifunctional space. The family room, currently being used as the dining room, has a beautiful vaulted ceiling and a view of the backyard. A custom-renovated main floor mud room offers convenient garage access. Upstairs are four bedrooms and two bathrooms, including a primary retreat with a stunning renovated ensuite featuring heated floors, double vanities and a stand-up shower. The fourth bedroom, currently an office, includes a double Murphy bed for flexible guest use. The professionally finished basement offers a stone fireplace, wet bar, added insulation for year-round comfort, and plenty of storage. Key updates include windows, doors, and garage door (2022), furnace (2017), and an upgraded natural gas line with independent shut-offs for the stove, BBQ, furnace, and water heater. The widened asphalt driveway parks four, plus one in the garage, with no sidewalk to shovel. An updated front walkway and perennial gardens add curb appeal. Steps to Catholic and public schools, trails, parks, golf, and recreation centres, with Hwy 407 and 412 just minutes away. Pride of ownership is evident throughout
Property Information
- Property type
- Residential
- Sub-type
- Single Family Residence
- Style
- 2-Storey
- Stories
- 2
- Lot dimensions
- 30.04x110.0
- Parking spaces
- 5
- MLS® Listing#
- E14123292
Property Features
- Cooling
- Central Air
- Heating
- Natural Gas · Forced Air
- Basement
- Finished
- Pool
- None
- Parking
- Private · Attached
- Patio
- Deck · Porch
- Fencing
- Fenced
- Construction
- Brick · Vinyl Siding
- Roof
- Asphalt
- Sewer
- None
Rooms
Basement
- Other4.24 x 4.24
- Family Room6.38 x 4.3
Main
- Breakfast3.0 x 3.24
- Mud Room3.077 x 1.723
- Dining Room6.25 x 3.33
- Family Room4.617 x 3.78
- Kitchen3.539 x 3.248
- Living Room6.249 x 3.332
Second
- Bedroom 33.35 x 3.12
- Bedroom 43.275 x 3.898
- Master Bedroom4.449 x 3.59
Financial Details
- Annual taxes
- $6,791Tax year 2026
- Parcel number
- 164344221
Directions
Cachet/ Columbus
Listing Courtesy: RE/MAX ROUGE RIVER REALTY LTD. - 9056558808
Commute Calculator
Explore commute times from 36 Shrewsbury Drive, Whitby, ON L1M 0E2.