


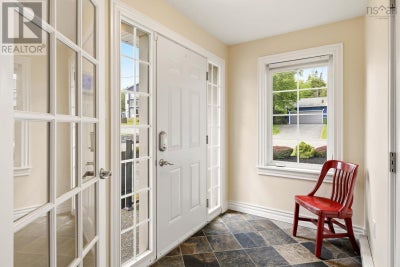
7 Oakley AvenueHalifax, NS B3M 3G6
Description
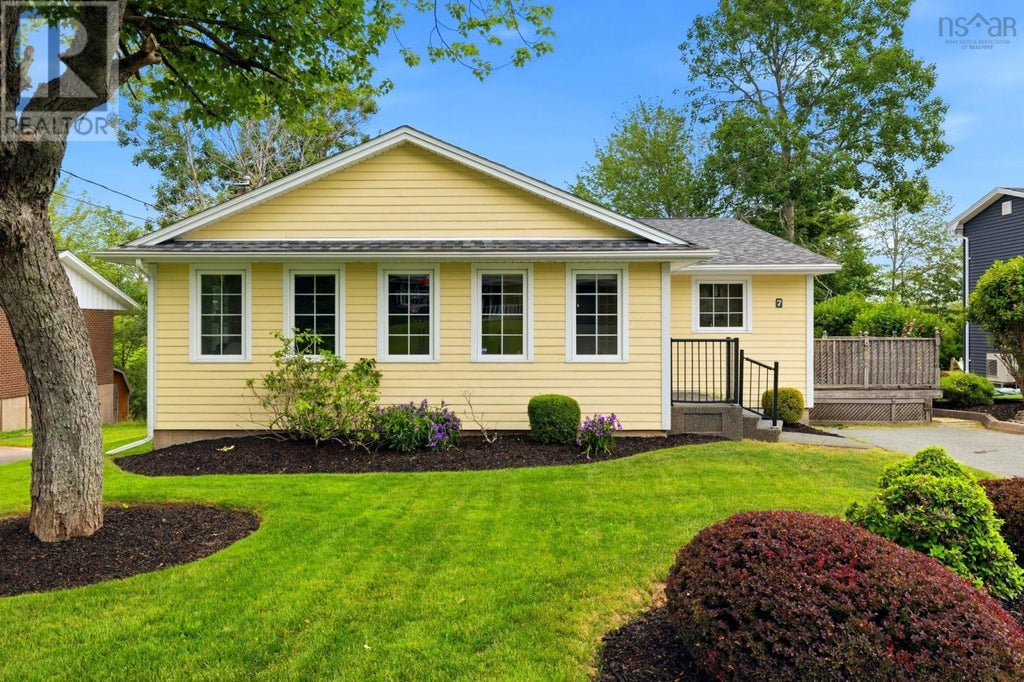
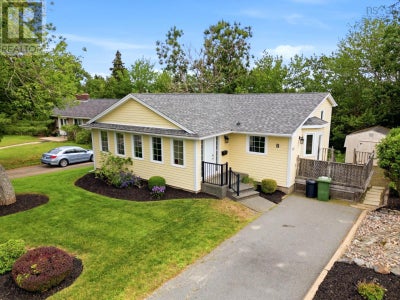
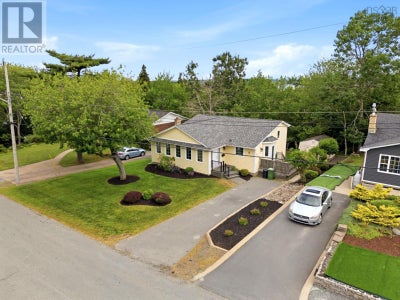
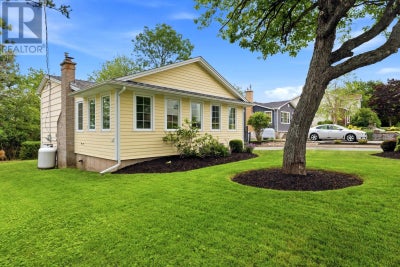
Sherwood Heights Beauty! From the moment you arrive, the exceptional curb appeal and stunning sunroom set this home apart! In this highly desirable neighborhood with many executive homes on a quiet cul-de-sac. Offered by just its second owner, this 3 bedroom, (potential for 4th), 2-bathroom back-split offers the perfect blend of modern luxury and suburban tranquility, all within close proximity to Halifax and local amenities. The main floor features a bright and spacious open concept sunroom addition that illuminates the entire main living area with natural light. Fully renovated kitchen showcasing premium quartz countertops and a seamless layout with convenient access to the side deck, making it ideal for everyday living & entertaining. The walk-out lower level includes a cozy rec room, 2nd bathroom, laundry and a potential fourth bedroom or den (currently unfinished), providing excellent flexibility for a home office, teen retreat, or multi-generational living. Comfort is prioritized throughout, with a propane fireplace in the living room and in-floor heating in the sunroom, kitchen, and upstairs bathroom. Situated on an expansive 17,000sq.ft. lot, the property boasts a private backyard with mature trees and meticulous landscaping. Capital updates offer ultimate peace of mind, including extensive renovations to the plumbing, electrical, wiring, flooring, windows, exterior doors, and roof shingles. Easy access to shopping, transit, library, walking trails and the Canada Games Center this move-in-ready home offers comfort, style, and an exceptional lifestyle opportunity in a highly sought-after location! (id:31684)
Property Information
- Property type
- Residential
- Sub-type
- Single Family Residence
- Structure type
- House
- Year built
- 1966
- Stories
- 2
- Living area
- 1,505 Sq Ft
- Lot size
- 0.39 acres
- Lot dimensions
- 0.3903
- Ownership
- Freehold
- Listing #
- 202617116
Property Features
- Interior
- Central Vacuum
- Exterior
- Other
- Appliances
- Cooktop · Washer · Refrigerator · Dishwasher · Dryer · Range Hood
- Heating
- Baseboard · Electric · Propane
- Flooring
- Carpet · Hardwood · Ceramic Tile
- Lot features
- Wooded · Level
- Sewer
- Public Sewer
- Water source
- Public
- Parcel number
- 00303842
Rooms
Main level
- Foyer9.4 x 5.1
- Eat in kitchen12.7 x 11.2
- Sunroom17 x 9.1 + 3.9 x 2.4
- Living Room17.8 x 12.5 + 8.6 x 6.9
Second level
- 4pc Bathroom3.4 x 6.2
- Primary Bedroom11 x 9.7 + jog
- Bedroom9.7 x 9 + jog
- Bedroom8.9 x 8.4
Basement
- 3pc Bathroom6.9 x 5.2
- Storage11 x 11
- Game Room15.4 x 10.9
- Laundry6.9 x 6.4
Directions
Dunbrack St to Farnham Gate Rd to Ross St to Oakley Avenue

Listing Courtesy: Exit Realty Metro
Data Terms of Use
This website is operated by EXIT Realty, a brokerage who is a member of The Canadian Real Estate Association (CREA). The content on this website is owned or controlled by CREA. By accessing this website, the user agrees to be bound by these terms of use as amended from time to time, and agrees that these terms of use constitute a binding contract between the user, EXIT Realty, and CREA.
Copyright
The content on this website is protected by copyright and other laws, and is intended solely for the private, non-commercial use by individuals. Any other reproduction, distribution or use of the content, in whole or in part, is specifically prohibited. Prohibited uses include commercial use, “screen scraping”, “database scraping”, and any other activity intended to collect, store, reorganize or manipulate the content of this website.
Trademarks
REALTOR®, REALTORS®, and the REALTOR® logo are certification marks that are owned by REALTOR® Canada Inc. and licensed exclusively to The Canadian Real Estate Association (CREA). These certification marks identify real estate professionals who are members of CREA and who must abide by CREA’s By-Laws, Rules, and the REALTOR® Code. The MLS® trademark and the MLS® logo are owned by CREA and identify the professional real estate services provided by members of CREA.
Liability and Warranty Disclaimer
The information contained on this website is based in whole or in part on information that is provided by members of CREA, who are responsible for its accuracy. CREA reproduces and distributes this information as a service for its members, and assumes no responsibility for its completeness or accuracy.
Amendments
EXIT Realty may at any time amend these Terms of Use by updating this posting. All users of this site are bound by these amendments should they wish to continue accessing the website, and should therefore periodically visit this page to review any and all such amendments.
Halifax Market Statistics
How this home compares to 1,244 active listings in Halifax, NS
| Halifax median | This listing | |
|---|---|---|
| Median listing price | $633,136 | $599,900 |
| Median days on market | 56 | — |
| Median Sq Ft | 1,500 | 1,505 |
| Median price / Sq Ft | $407 | $399 |
Market statistics compiled from active EXIT Realty® and MLS listings in Halifax, NS.
Commute Calculator
Explore commute times from 7 Oakley Avenue, Halifax, NS B3M 3G6.
More homes to consider
View similar homes View nearby homes

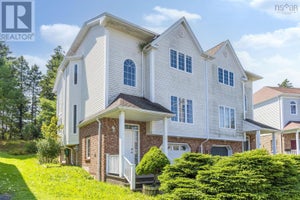
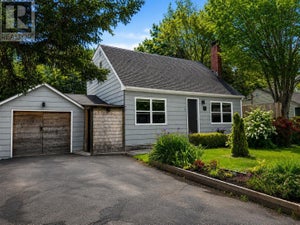
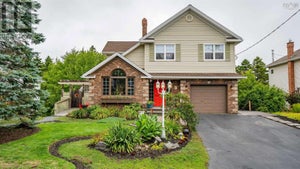

Similar Home Values
Comparable nearby listings and their asking prices.
| Address | Price | Beds | Baths | Sq Ft |
|---|---|---|---|---|
| 560 Parkland Drive, Halifax, NS | $599,900 | 3 | 4 | 2,400 |
| 25 Aster Court, Halifax, NS | $579,900 | 3 | 2 | 1,766 |
| 8 Wembley Place, Halifax, NS | $619,000 | 3 | 4 | 2,286 |
| 208 Donaldson Avenue, Halifax, NS | $599,000 | 4 | 2 | 2,060 |