6470 Coburg RoadHalifax, NS B3H 2A7
Halifax
Description
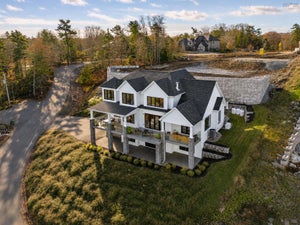
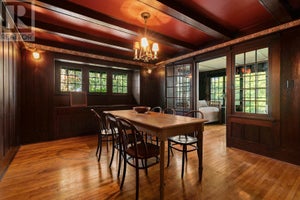
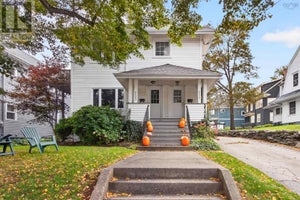
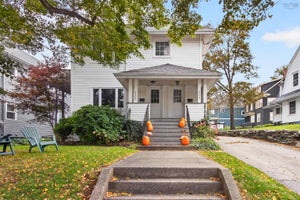
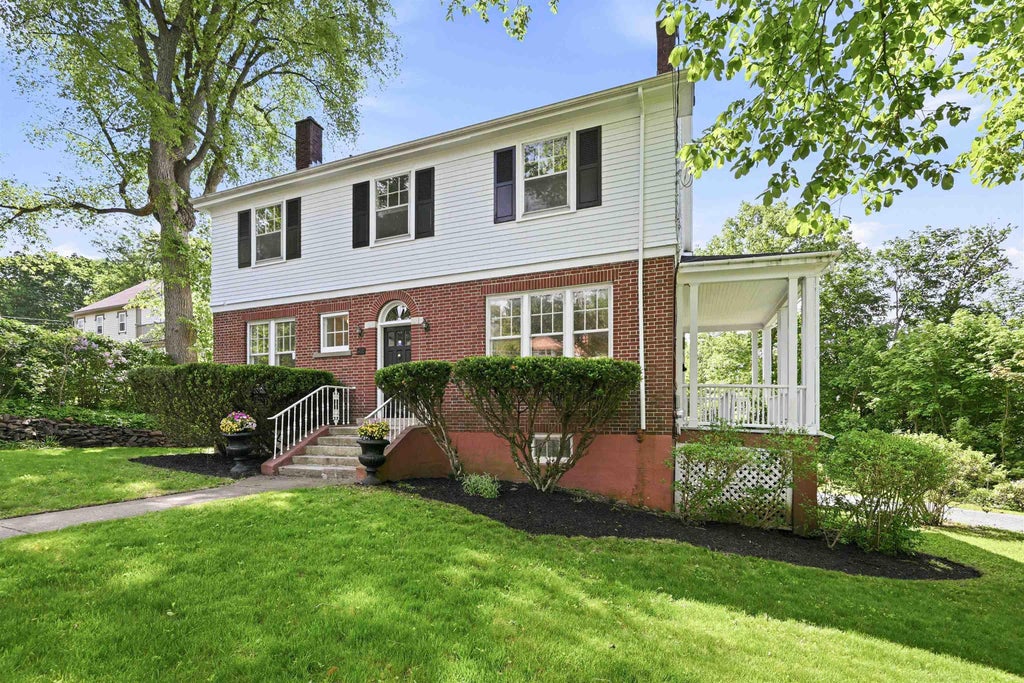
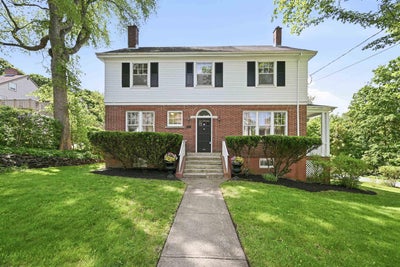
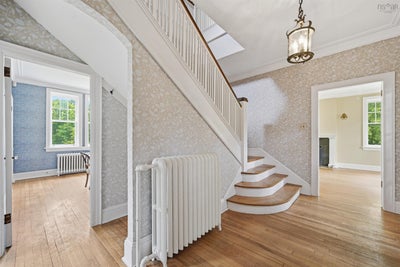
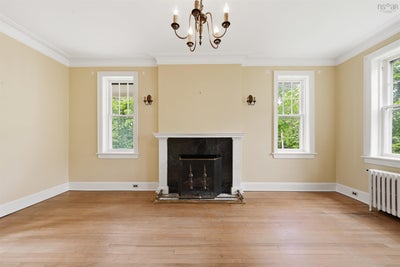
Those that know Halifax, know the significance of the properties “below” Oxford Street. This original beauty at the foot of Coburg Road, built in 1932, has been in the same family for over six decades. The patina of time and glow of potential shine through not only this home, but the extensive gardens that supported and supplied fun filled childhoods and glorious pastimes… waiting for your family to do the same. This six bedroom home offers unparalleled privacy in a quiet park like setting two minutes from downtown. In the tradition of elegant living in days gone by, there is a sunroom, a comfortable den with a cozy fireplace, a Butler's pantry off of the kitchen, all with the spaciousness, and stylish moldings and finishes associated with a home of this pedigree. Light pours through every room all day long with the windows proportioned to capture the most aesthetic views. High ceilings, ease of flow, comfortable rooms in a well laid out plan make this house a home to be enjoyed, appreciated, and loved. With an additional 1,222 sq.ft. to finish in lower level, there is the possibility for added living space or multi generational living. Close to everything the Southend has to offer, great amenities, wonderful schools, private and public, and the Waegwoltic Club to name a few. With over sixty years of family celebration, quiet times, joyous parties, and generational fun captured in this house...it is time for its next great adventure.
Property Information
- Property type
- Residential
- Sub-type
- Single Family Residence
- Year built
- 1932
- Stories
- 3
- Living area
- 4,623 Sq Ft
- Garage spaces
- 1
- Parking spaces
- 1
- Ownership
- Freehold
- Zoning
- ER3
- Days on market
- 165
- MLS® Listing#
- 202614662
Property Features
- Exterior
- Balcony
- Appliances
- None
- Heating
- Floor Furnace · Hot Water · Radiant · Oil
- Flooring
- Hardwood · Tile · Vinyl
- Fireplace
- Wood Burning
- Basement
- Full · Unfinished · Walk-Out Access
- Parking
- Garage · Gravel · Other · Attached
- Lot features
- Landscaped · Level · Rolling Slope
- Construction
- Brick · Shingle Siding
- Foundation
- Concrete Perimeter
- Roof
- Asphalt
- Security
- Security System
- Community
- Park · Playground
- Utilities
- Electricity Connected
- Sewer
- Public Sewer
- Water source
- Public
Rooms
Main Floor
- Den/Office9'5" x 9'7"
- Sun Room14'0" x 7'10"
- Bathroom 16'2" x 4'9"
- Dining Room13'7" x 13'2"
- Kitchen9'5" x 12'10"
- Kitchen6'9 x 9'9"
- Living Room14'0" x 19'10"
3rd Level
- Rec Room24'10" x 24'6"
- Bedroom 614'8" x 14'2"
2nd Level
- Primary Bedroom14'8" x 15'7"
- Other Room 1Hallway 24'7" x 9'7"
- Bathroom 26'2" x 10'2"
- Bathroom 35'1" x 10'2"
- Bedroom 214'11" x 13'5"
- Bedroom 312'2" x 10'2"
- Bedroom 411'11" x 11'2"
- Bedroom 59'9 x 11'2"
Lower Level
- Bathroom 49'11" x 13'1"
- Utility Room9'11" x 17'7"
- Utility Room14'2" x 20'7"
- Workshop28'5" x 27'11
Schools
- Elementary
- Sir Charles Tupper Elementary School
- Middle
- Halifax Central Junior High School
- High
- Citadel High School
Financial Details
- Assessed value
- $1,329,400
- Parcel number
- 00078238
Directions
Oxford Street to Coburg
Listing Courtesy: Red Door Realty
Commute Calculator
Explore commute times from 6470 Coburg Road, Halifax, NS B3H 2A7.