190 Dixie Trail DriveForest City, NC 28043
None · Rutherford County
Description
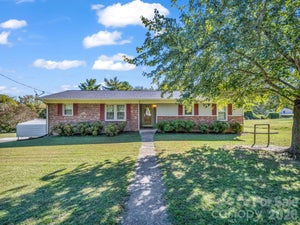
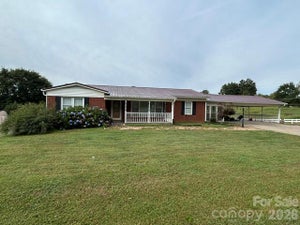
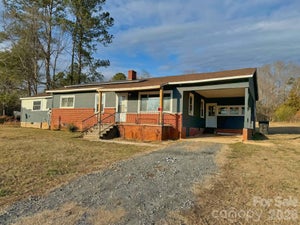
Welcome to 190 Dixie Trail Drive in Forest City, where classic brick ranch charm meets thoughtful updates, comfortable living, and an exceptional financing opportunity! Situated on a 0.35-acre lot in an established Forest City neighborhood, this well-maintained home offers 3 bedrooms, 2 full bathrooms, and 1,585 square feet of living space, all conveniently arranged on one level. With fresh interior paint throughout, brand-new kitchen appliances, a new sliding glass door, and a spacious backyard workshop, this home offers an appealing combination of character, functionality, and recent improvements. Step inside and you'll find inviting living spaces with attractive moldings, wood flooring, and a comfortable layout that makes everyday living easy. The living room features a cozy fireplace with electric logs that adds warmth and character, creating a welcoming place to gather with friends and family or unwind at the end of the day. The adjoining dining area connects naturally with the living space, providing a practical arrangement for both everyday meals and entertaining. The kitchen offers plenty of functionality, with a center island that provides additional workspace and storage, generous cabinetry, and almost new kitchen appliances. Whether you're preparing a quick breakfast or hosting a holiday gathering, the kitchen is designed to make the most of the available space. The fresh interior paint throughout the home creates a clean, updated appearance while complementing its traditional character. One of the home's most appealing features is the connection between its indoor and outdoor living spaces. A brand-new sliding glass door opens from the dining area onto the spacious rear deck, making it easy to carry meals outside, entertain guests, or simply enjoy a quiet morning overlooking the backyard. The deck provides plenty of room for outdoor seating and relaxation, while the backyard offers space for gardening, recreation, pets, or enjoying time outdoors. All three bedrooms are located on the main level, along with two full bathrooms. The single-story floor plan eliminates the need to navigate stairs between living areas, bedrooms, and laundry facilities. A particularly practical feature is the generously sized laundry room, complete with abundant cabinetry for organizing household supplies, linens, and everyday essentials. Need a workshop, hobby space, or somewhere to keep your tools and equipment? The large detached storage building in the backyard is a standout feature. Equipped with electricity and shelving, it offers excellent flexibility for woodworking, home projects, equipment storage, or a dedicated workspace away from the main house. It's the kind of additional space that can make a real difference for anyone who enjoys hands-on projects or simply needs room to stay organized. Additional conveniences include an attached carport, concrete driveway, central air conditioning, a heat pump, and a durable brick-and-vinyl exterior. The property is served by city water and an installed septic system. With no HOA, you'll also avoid mandatory homeowners association dues. An especially attractive opportunity is the home's existing VA-guaranteed mortgage, which is assumable by a qualified buyer with the required approval. Depending on the existing loan terms, an approved assumption could allow a purchaser to take advantage of a more favorable interest rate than those available through new financing. Assumption is subject to loan servicer and applicable VA approval requirements, and buyers should inquire about the existing loan balance, interest rate, required equity, and qualification process. Located in Forest City, this property offers the comfort of an established residential setting with convenient access to the area's shopping, dining, schools, and everyday amenities.
Property Information
- Property type
- Residential
- Sub-type
- Single Family Residence
- Year built
- 1977
- Living area
- 1,583 Sq Ft
- Zoning
- none
- Days on market
- 1
- MLS® Listing#
- 4445253
Property Features
- Exterior
- Fire Pit · Storage
- Appliances
- Dishwasher · Electric Oven · Electric Range · Refrigerator
- Cooling
- Central Air
- Heating
- Central
- Basement
- Crawl Space
- Parking
- Attached Carport · Driveway
- Laundry
- Electric Dryer Hookup · Inside · Washer Hookup
- Roof
- Shingle
- Other structures
- Shed(s)
- Sewer
- Septic Tank
- Water source
- Public
Schools
- Elementary
- Unspecified
- Middle
- Unspecified
- High
- Unspecified
Financial Details
- HOA
- None
- Assessed value
- $241,800
- Parcel number
- 418335
Directions
GPS is Accurate

Listing Courtesy: St. Clair Home and Land Compan - Chris@carolinalandnetwork.com
Last Updated: 2026-11-21T00:00:00.000Z
1
Commute Calculator
Explore commute times from 190 Dixie Trail Drive, Forest City, NC 28043.