1004 Devonshire Drive NForney, TX 75126
Devonshire Ph 2a · Kaufman County
Description
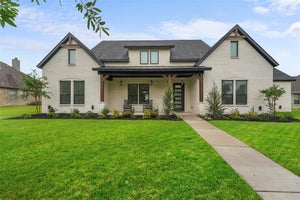
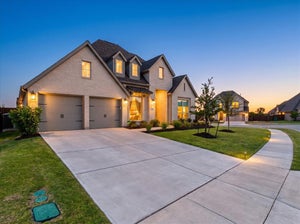
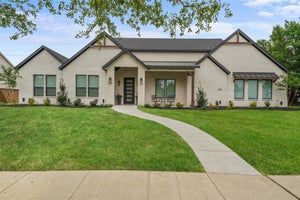
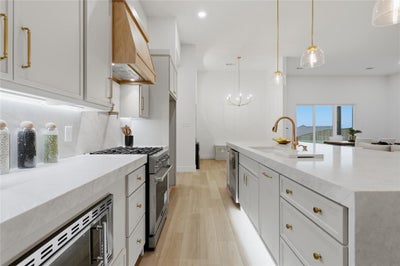
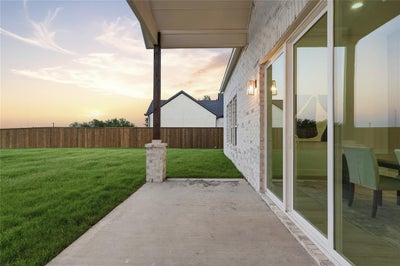
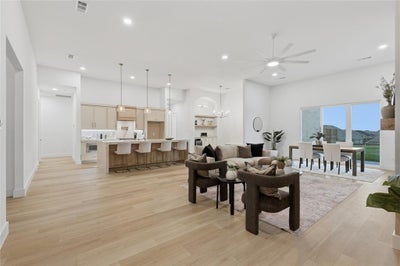
ASK ABOUT CLOSING COST INCENTIVE! Embrace the ultimate master-planned lifestyle in Devonshire, where this stunning custom home sits proudly on a rare, sprawling half-acre lot. Designed for both active living and easy relaxation, this vibrant community features onsite schools, parks, sports courts, and scenic walking trails leading right to a peaceful fountain and duck pond—all wrapped up with a remarkably low HOA. From the moment you arrive, the residence captivates with its striking clean architectural lines and a welcoming covered front porch. Step inside to an airy, light-filled sanctuary where soaring vaulted ceilings and an effortless open-concept flow instantly elevate everyday living and entertaining. The heart of the home is a dramatic living room, anchored by a magnificent floor-to-ceiling fireplace with custom built-ins that balance grand scale with warmth. The adjacent gourmet kitchen is a chef’s dream, blending high-end function with sophisticated style. It centers around an oversized quartz island and features custom cabinetry, premium appliances, and an ingenious hidden walk-in pantry that keeps prep space abundant and clutter-free. When it is time to unwind, the luxurious primary suite offers a private, spa-inspired escape complete with an elegant tray ceiling and a calming designer aesthetic. The home's clever layout includes versatile secondary bedrooms perfect for guests, a quiet home office, or multi-generational arrangements. The experience flows naturally outdoors to an oversized covered patio. Overlooking a massive backyard with endless green space, it offers a blank canvas with plenty of room for lively entertaining, play, or your future dream pool. Perfectly balancing modern luxury with a deeply connected neighborhood culture—and offering quick access to shopping, dining, and major highways—this exceptional property is more than just a house; it is a lifestyle.
Property Information
- Property type
- Residential
- Sub-type
- Single Family Residence
- Style
- Contemporary/Modern / Modern Farmhouse
- Year built
- 2026
- Living area
- 3,317 Sq Ft
- Lot size
- 0.49 acres
- Garage spaces
- 1
- Days on market
- 1
- MLS® Listing#
- 21430233
Property Features
- Interior
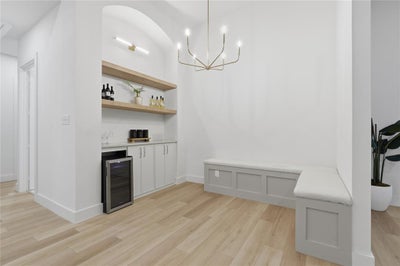
- Chandelier · Dry Bar · Kitchen Island · Open Floorplan · Pantry · Tile Counters · Walk-In Closet(s)
- Appliances
- Dishwasher · Gas Oven · Gas Range · Microwave
- Flooring
- Vinyl
- Fireplace
- Living Room
- Parking
- Concrete · Garage · Attached
- Roof
- Shingle
- Sewer
- Public Sewer
- Water source
- Public
Rooms
First
- Dining Room10 x 19
Schools
- Elementary
- Griffin
- Middle
- Brown
- High
- North Forney
- District
- Forney ISD
Financial Details
- HOA
- $185 / QuarterlyAssociation: CCMC
- Annual taxes
- $4,425
- Parcel number
- 181607
Directions
See GPS

Listing Courtesy: Competitive Edge Realty LLC - 469-767-1782
Presented by: Elias Canales
Last Updated: 2026-11-06T00:00:00.000Z
Commute Calculator
Explore commute times from 1004 Devonshire Drive N, Forney, TX 75126.