




267 Abraham StreetCambridge, ON N3H 1H4
52 - Preston North
Description
Welcome to 267 Abraham Street, where space, privacy and tranquility come together in a truly rare city property. Set on an incredible .73 acre landscaped lot, this four bedroom bungalow offers the kind of land that is nearly impossible to find in the middle of the city. Tucked away at the end of a quiet street, with no rear neighbours and peaceful green space behind, it feels like your own private retreat. Inside, over 3,400 square feet of finished living space provides plenty of room to relax, gather and entertain. The home features quartz countertops, generous living areas, ample storage and three fireplaces, including a beautiful double sided gas fireplace that brings warmth and character to the heart of the home. Step outside to your own backyard escape, where the saltwater pool, expansive grounds and surrounding greenery create the perfect setting for quiet mornings, summer afternoons and unforgettable gatherings. A Net Zero solar system adds impressive energy efficiency, while parking for up to 15 vehicles offers exceptional flexibility for family, guests and recreational vehicles.Close to Highway 401 and centrally located for easy access to Cambridge, Kitchener, Waterloo and Guelph, this one of a kind property delivers the privacy and space of country living without giving up the convenience of the city. More than a home, this is a place to slow down, settle in and enjoy the space to live exactly the way you have always imagined. (id:31684)
Property Information
- Property type
- Residential
- Sub-type
- Single Family Residence
- Structure type
- House
- Year built
- 1960
- Stories
- 1
- Living area
- 3,401 Sq Ft
- Lot size
- 0.73 acres
- Lot dimensions
- 0.73
- Parking spaces
- 15
- Ownership
- Freehold
- Listing #
- 40857808
Property Features
- Appliances
- Cooktop · Washer · Refrigerator · Water Softener · Dishwasher · Dryer · Microwave · Range Hood
- Cooling
- Central Air
- Heating
- Heat Pump · Forced Air
- Fireplace
- Wood Burning
- Basement
- Unfinished · Crawl Space
- Pool
- In Ground
- Parking
- Garage Door Opener · Attached
- Lot features
- Greenbelt · Cul-De-Sac
- Construction
- Brick
- Windows
- Window Coverings
- Sewer
- Septic Tank
- Water source
- Public
Rooms
Lower level
- 3pc Bathroom4'11'' x 7'8''
- Storage11'5'' x 7'10''
- Den11'5'' x 14'1''
- Dining Room20'3'' x 14'10''
- Exercise Room9'3'' x 8'10''
- Kitchen14'0'' x 24'7''
- Laundry11'2'' x 9'5''
- Living Room14'8'' x 13'11''
- Office19'2'' x 13'9''
- Utility Room6'5'' x 9'7''
Main level
- Primary Bedroom21'7'' x 15'0''
- 4pc Bathroom10'8'' x 10'8''
- 4pc Bathroom4'10'' x 7'7''
- Foyer9'11'' x 4'4''
- Storage9'11'' x 18'4''
- Bedroom13'5'' x 20'1''
- Bedroom15'5'' x 13'5''
- Bedroom16'3'' x 10'7''
Financial Details
- Annual taxes
- $8,619
Directions
Jacob St

Listing Courtesy: Exit Integrity Realty
Data Terms of Use
This website is operated by EXIT Realty, a brokerage who is a member of The Canadian Real Estate Association (CREA). The content on this website is owned or controlled by CREA. By accessing this website, the user agrees to be bound by these terms of use as amended from time to time, and agrees that these terms of use constitute a binding contract between the user, EXIT Realty, and CREA.
Copyright
The content on this website is protected by copyright and other laws, and is intended solely for the private, non-commercial use by individuals. Any other reproduction, distribution or use of the content, in whole or in part, is specifically prohibited. Prohibited uses include commercial use, “screen scraping”, “database scraping”, and any other activity intended to collect, store, reorganize or manipulate the content of this website.
Trademarks
REALTOR®, REALTORS®, and the REALTOR® logo are certification marks that are owned by REALTOR® Canada Inc. and licensed exclusively to The Canadian Real Estate Association (CREA). These certification marks identify real estate professionals who are members of CREA and who must abide by CREA’s By-Laws, Rules, and the REALTOR® Code. The MLS® trademark and the MLS® logo are owned by CREA and identify the professional real estate services provided by members of CREA.
Liability and Warranty Disclaimer
The information contained on this website is based in whole or in part on information that is provided by members of CREA, who are responsible for its accuracy. CREA reproduces and distributes this information as a service for its members, and assumes no responsibility for its completeness or accuracy.
Amendments
EXIT Realty may at any time amend these Terms of Use by updating this posting. All users of this site are bound by these amendments should they wish to continue accessing the website, and should therefore periodically visit this page to review any and all such amendments.
Cambridge Market Statistics
How this home compares to 1,868 active listings in Cambridge, ON
| Cambridge median | This listing | |
|---|---|---|
| Median listing price | $695,925 | $1,199,900 |
| Median days on market | 42 | — |
| Median Sq Ft | 1,750 | 3,401 |
| Median price / Sq Ft | $402 | $353 |
Market statistics compiled from active EXIT Realty® and MLS listings in Cambridge, ON.
Commute Calculator
Explore commute times from 267 ABRAHAM Street, Cambridge, ON N3H 1H4.
More homes to consider
View similar homes View nearby homes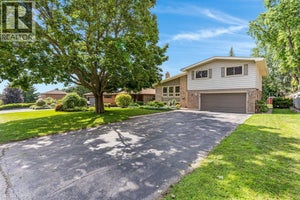


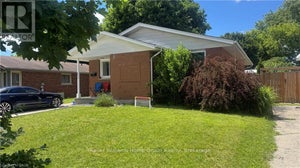
Similar Home Values
Comparable nearby listings and their asking prices.
| Address | Price | Beds | Baths | Sq Ft |
|---|---|---|---|---|
| 196 ABRAHAM Street, Cambridge, ON | $1,100,000 | 4 | 2 | 1,988 |
| 50 GREENSVIEW DRIVE, Kitchener, ON | $1,199,900 | 3 | 2 | — |
| 555 FOUNTAIN Street S, Cambridge, ON | $1,099,000 | 5 | 3 | 3,887 |
| 565 FOUNTAIN STREET S, Cambridge, ON | $1,099,999 | 3 | 3 | — |