41 Stanton RoadMount Holly, NJ 08060
None · Burlington County
Description
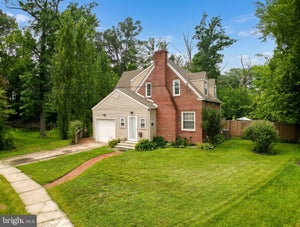
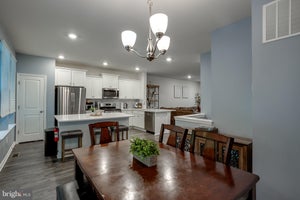
Only 3 years young, this impressive Regent model townhome in Mount Holly offers approximately 2,208 square feet of thoughtfully designed living space across three levels, featuring 3 bedrooms, 2.5 baths, a finished recreation room, and a 2 car garage. Fresh neutral paint throughout, laminate hardwood flooring on the first floor, and brand new carpeting on the second floor make this home move in ready! The main level features an inviting eat in kitchen with white quartz countertops, stainless steel appliances, including the refrigerator, a large pantry, and a center island. The kitchen opens seamlessly to the bright and airy dining and living areas, creating a comfortable setting for everyday living and entertaining. A deck just off the main level extends the gathering space outdoors, offering a relaxing spot for morning coffee or an evening outdoors.The upper level features three bedrooms with generous closet space, a full hall bath, and conveniently located laundry with a washer and dryer included. The spacious primary suite offers a private retreat with a large walk in closet and an adjoining bath featuring a double vanity. The finished lower level recreation room adds versatility, with space for entertaining, a home office, fitness area, or media room, along with additional storage. A 2 car garage and smart home features enhance everyday convenience. Located within minutes of the NJ Turnpike and I 295, this home brings together space, style, and accessibility. Schedule your private showing today!
Property Information
- Property type
- Residential
- Sub-type
- Single Family Residence
- Style
- Contemporary
- Year built
- 2023
- Living area
- 2,232 Sq Ft
- Lot size
- 0.04 acres
- Lot dimensions
- 24 x 80
- Garage spaces
- 2
- Days on market
- 2
- MLS® Listing#
- 22632657
Property Features
- Interior
- Recessed Lighting
- Appliances
- Dryer · Refrigerator · Washer · Gas Water Heater
- Cooling
- Central Air
- Heating
- Forced Air
- Flooring
- Carpet
- Parking
- Direct Access · Concrete · Driveway · Attached
- Patio
- Deck
- Foundation
- Slab
- Roof
- Shingle
- Sewer
- Public Sewer
- Water source
- Public
Rooms
Third
- Primary Bedroom14.0 x 13.0
- Bedroom12.0 x 10.0
- Bedroom11.0 x 10.0
Lower
- Rec Room24.0 x 14.0
Second
- Dining Room14.0 x 10.0
- Kitchen9.0 x 8.0
- Living Room17.0 x 18.0
Schools
- Middle
- F. Holbein
- High
- Rancocas
Financial Details
- HOA
- $103 / AnnuallyAssociation: RANCOCAS GLENN HOA
- Annual taxes
- $936Tax year 2025
- Assessed value
- $25,000
- Parcel number
- 23-00012-02-00009
Directions
GPS
Listing Courtesy: Keller Williams Premier Office - 6094595100
Presented by: Annamarie Comforte
Commute Calculator
Explore commute times from 41 Stanton Road, Mount Holly, NJ 08060.