

22352 E 7th PlAurora, CO 80018
Horizon Uptown · Arapahoe County
Description
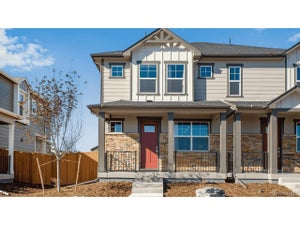
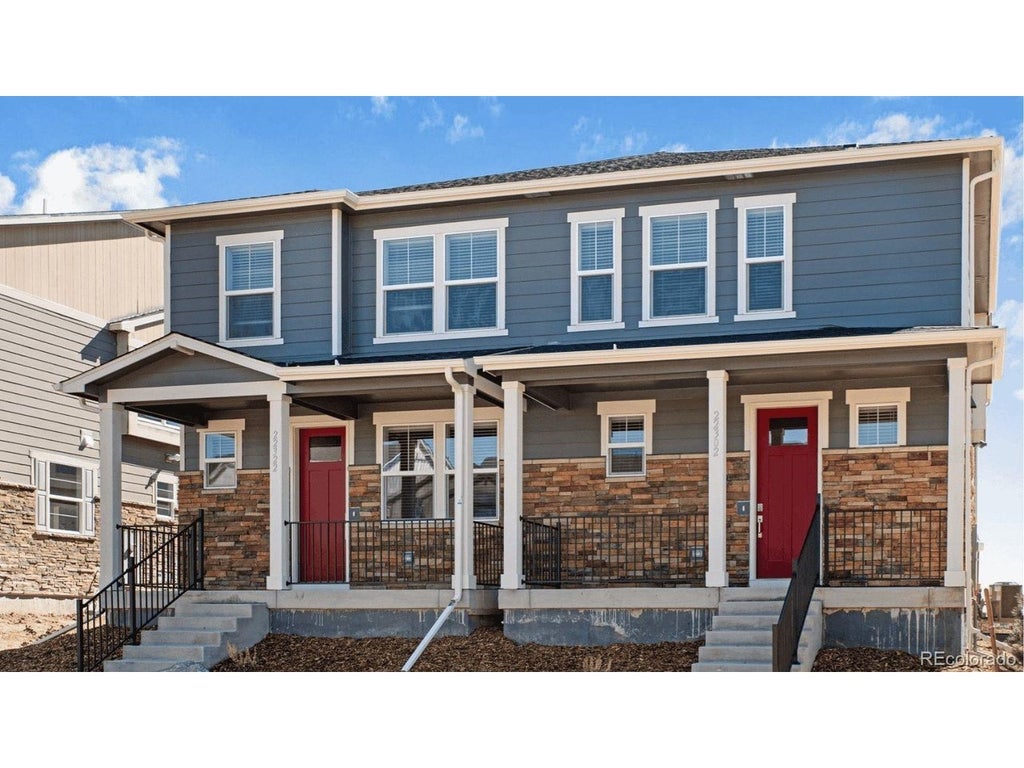
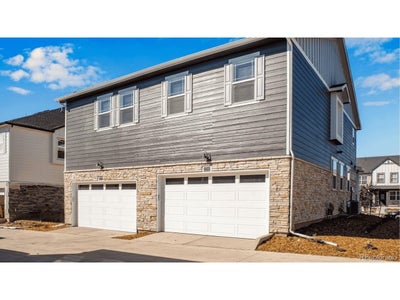
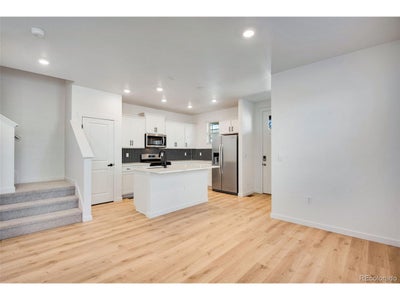
Below market rates are available with builder lender. Ready Now! Step into the Muirfield, a thoughtfully designed home offering 3 bedrooms, 2.5 baths, oversized loft, and a spacious 2-car garage. The open-concept main level, enhanced by 9-foot ceilings, creates a bright, inviting space perfect for gatherings. The kitchen is both stylish and functional, featuring a breakfast bar, walk-in pantry, and gas stainless steel range - ideal for everything from quick meals to gourmet creations. Throughout the home, luxurious finishes set the tone: vinyl plank flooring on the main level and in all wet areas, upgraded carpet upstairs, white quartz countertops in the kitchen and baths, upgraded plumbing hardware and fixtures, and white cabinetry for a classic touch. This home comes with an impressive array of included features: 8-foot front door, 2-panel interior doors, central A/C, tankless water heater, 8-foot garage doors with smart openers, wing fencing, all landscaping, smart home package, whole house blinds, and refrigerator. Located in Horizon Uptown, you'll enjoy a large central park, walking trails, tennis courts, and a dog park-all just around the corner. Photos are representational and not of the actual home. ***Photos are representative and not of actual property***
Property Information
- Property type
- Residential
- Sub-type
- Duplex
- Year built
- 2026
- Living area
- 1,482 Sq Ft
- Lot size
- 0.06 acres
- Garage spaces
- 2
- Zoning
- RES
- Days on market
- 2
- MLS® Listing#
- 5276326
Property Features
- Interior
- Eat-in Kitchen · Open Floorplan · Pantry · Walk-In Closet(s) · Kitchen Island
- Appliances
- Dishwasher · Refrigerator · Microwave · Disposal
- Cooling
- Central Air
- Heating
- Forced Air
- Basement
- Crawl Space · Sump Pump
- Parking
- Attached
- Patio
- Patio
- Lot features
- Paved
- Construction
- Frame · Concrete
- Roof
- Composition
- Windows
- Window Coverings
- Security
- Fire Alarm
- Community
- Tennis Court(s) · Park
- Utilities
- Natural Gas Available · Electricity Available · Cable Available
- Sewer
- Public Sewer
- Water source
- Public
Rooms
Upper
- Primary Bedroom13x14
- Bedroom 29x11
- Bedroom 39x10
Main
- Dining Room5x8
- Kitchen9x11
- Living Room12x15
Schools
- Elementary
- Vista Peak
- Middle
- Vista Peak
- High
- Vista Peak
Financial Details
- HOA
- $159 / QuarterlyAssociation: Horizon Uptown Metro District
- Annual taxes
- $3,260Tax year 2025
Directions
E-470 N, take exit 19 onto Stephen D. Hogan Pkwy/6th Pkwy. Turn left onto 6th Pkwy, turn right on Rome St, turn right onto E 6th Ave. Model home will be on the left hand side on the corner of E 6th Ave and Shawnee St. Model address: 22205 E 6th Ave Aurora, CO 80018
Documents & links
Provided by Chad Bolton
- Virtual tourVisit
Commute Calculator
Explore commute times from 22352 E 7th Pl, Aurora, CO 80018.







 PUBLISHER'S NOTICE: All real estate advertised herein is subject to the Federal Fair Housing Act and the Colorado Fair Housing Act, which Acts make it illegal to make or publish any advertisement that indicates any preference, limitation, or discrimination based on race, color, religion, sex, handicap, familial status, or national origin.