133 Commonwealth DriveMadison, MS 39110
Arlington at Colony Park · Madison County
Description
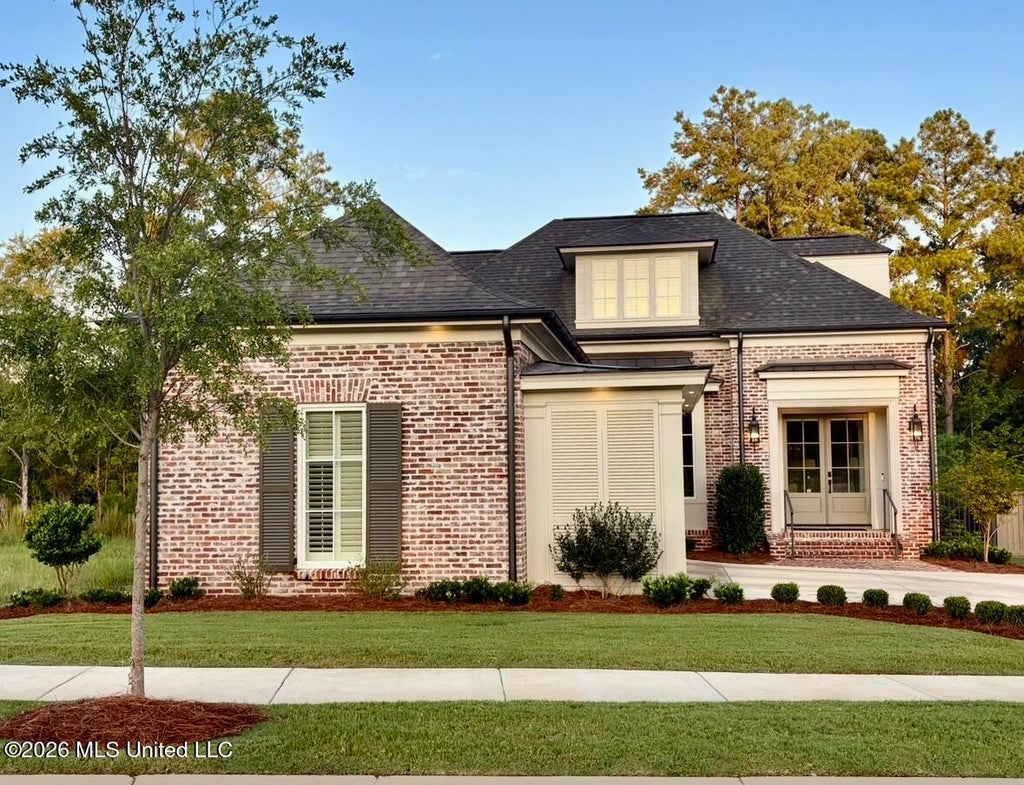
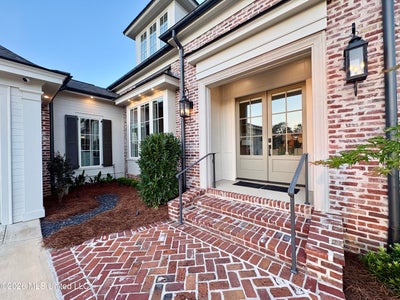
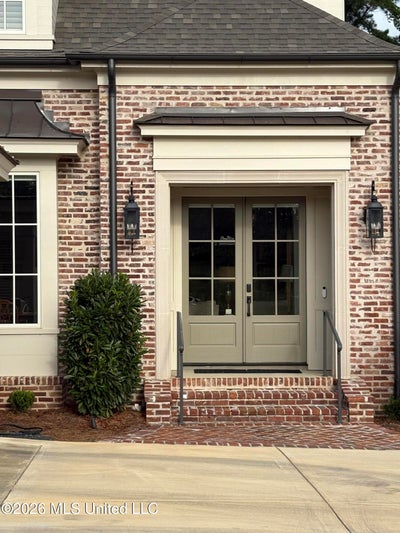
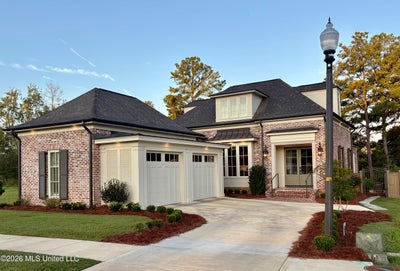
This 2 yr old custom 4 bedroom 3 bath home is in the lovely new Madison neighborhood Arlington at Colony Park, which combines historic traditional style architecture with small yards, is especially desirable because of its convenient location and easy access to the interstate. The 2904 sq ft home offers an efficient floorplan with two bedrooms and two full baths downstairs, and upstairs are two bedrooms and one full bath as well as a bonus area on the stairlanding which currently serves as an office, tv area and artist's studio. The kitchen, open to the living room and dining room, has a Zellige tile backsplash and quartzite countertops that continue into the adjacent bar area and pantry/laundry room. Remote-controlled window shades allow for privacy. Custom crafted white oak bookcases enclose the remote -controlled electric fireplace with a quartzite surround. The downstairs primary suite includes a large bathroom with double sinks, a double-sided walk-in closet, and a private separate room for the freestanding tub and second toilet. The bedrooms all have plantation shutters and custom draperies. The screened porch off the living area is a welcoming place to unwind and enjoy tv and leads to a pretty side porch then out to the backyard garden with lovely views.
Property Information
- Property type
- Residential
- Sub-type
- Single Family Residence
- Structure type
- House
- Year built
- 2024
- Building area
- 2,904 Sq Ft
- Lot size
- 0.21 acres
- Garage spaces
- 2
- Parking spaces
- 2
- Days on market
- 15
- MLS® Listing#
- 4162569
Property Features
- Interior
- Master Downstairs · Bar · Bookcases · Ceiling Fan(s) · Double Vanity · Entrance Foyer · High Ceilings · His and Hers Closets · Kitchen Island · Open Floorplan · Pantry · Recessed Lighting · Smart Home · Smart Thermostat · Stone Counters · Storage · Walk-In Closet(s) · High Speed Internet
- Exterior
- Garden · Private Yard · Rain Gutters · Lighting
- Appliances
- Built-In Refrigerator · Dishwasher · Disposal · Dryer · Electric Water Heater · Microwave · Range Hood · Stainless Steel Appliance(s) · Tankless Water Heater · Vented Exhaust Fan · Washer/Dryer
- Cooling
- Ceiling Fan(s) · Central Air · Exhaust Fan · Zoned
- Heating
- Central · Fireplace(s) · Natural Gas
- Flooring
- Ceramic Tile · Hardwood
- Fireplace
- Electric · Living Room · Stone · Ventless
- Parking
- Concrete · Driveway · Enclosed · Garage Door Opener · Garage Faces Side · Storage · Direct Access
- Laundry
- Inside · Laundry Room · Lower Level · Sink · Washer Hookup
- Patio
- Front Porch · Patio · Screened · Side Porch
- Fencing
- Back Yard · Gate · Privacy · Wood · Wrought Iron
- Lot features
- Garden · Landscaped · Sprinklers In Front · Sprinklers In Rear · Views · Zero Lot Line
- Construction
- Brick · HardiPlank Type
- Foundation
- Slab · Pillar/Post/Pier
- Roof
- Shingle
- Windows
- Blinds · Plantation Shutters · Shutters · Window Treatments
- Security
- Smoke Detector(s) · Fire Alarm · Prewired · Secured Garage/Parking · Security Lights · Security Service · Security System · Security System Owned
- Other structures
- Garage(s)
- Community
- Curbs · Sidewalks · Street Lights
- Utilities
- Cable Available · Natural Gas Available · Cable Connected · Natural Gas Connected · Water Connected · Underground Utilities
- Sewer
- Public Sewer
- Water source
- Public
Schools
- Elementary
- Madison Station
- Middle
- Madison Middle School
- High
- Madison Central
- District
- Madison CO Dist
Financial Details
- HOA
- None
- Annual taxes
- $5,314Tax year 2025
- Parcel number
- 071f-13b-040-00-00
Directions
From I-55N, west on Madison Ave exit until Highland Colony Parkway. Continue straight ahead onto Lake Castle Rd, then turn left into Arlington subdivision. Ninth house on the right.
Listing Courtesy: Nix-Tann & Associates, Inc. - 6019827918
Presented by: Mary Scott Shepherd
Documents & links
Provided by Mary Scott Shepherd
- Virtual tourVisit
Commute Calculator
Explore commute times from 133 Commonwealth Drive, Madison, MS 39110.