


2050 Moss Glen LoopLinda, CA 95901
Yuba County
Description
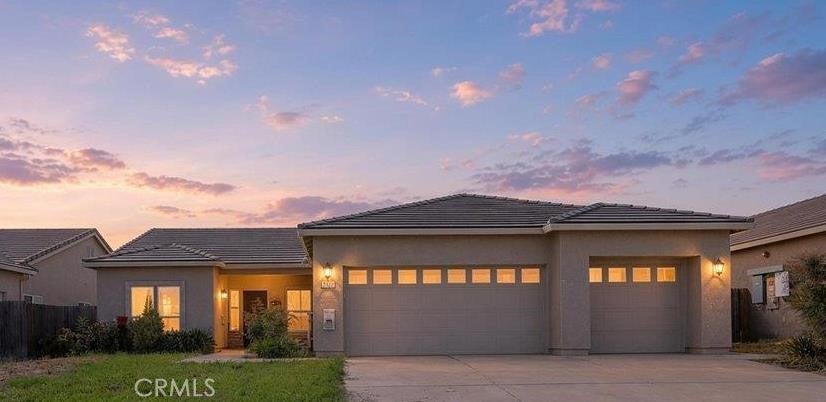
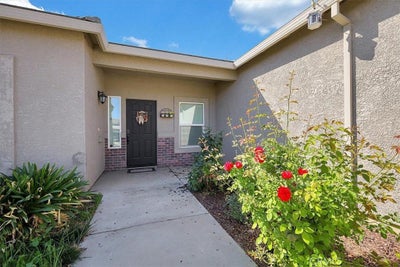
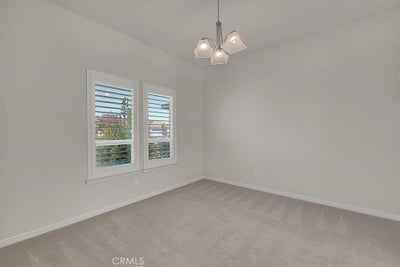
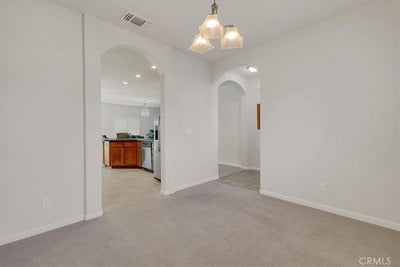
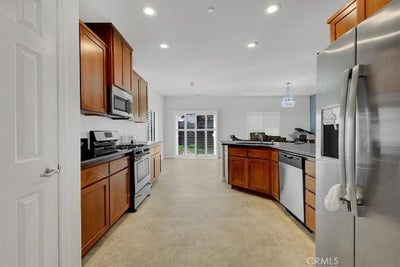
Welcome to 2050 Moss Glen Loop! This inviting 3-bedroom, 2-bathroom home offers 1,498 sq. ft. of comfortable living space on a spacious 0.17-acre lot in the desirable Edgewater community. From the moment you step inside, you'll appreciate the bright, modern open-concept layout designed for both everyday living and entertaining. The formal front living room provides a welcoming entry, while the kitchen features granite countertops, updated stainless steel appliances, ample cabinetry, a pantry closet, and a spacious dining area with convenient access to the backyard. The open kitchen and family room combination creates an ideal gathering space where everyone can stay connected. The primary bedroom offers a large bathroom with dual sinks and a walk-in closet, while the additional bedrooms provide plenty of space for family, guests, or a home office. Outside, enjoy a low-maintenance backyard with a concrete patioperfect for relaxing or entertaining. A 3-car garage provides ample parking and storage. Ideally located on a quiet street just minutes from Edgewater Elementary, neighborhood parks, Beale AFB, and convenient access to Highways 70, 65, and 99. Costco and Hard Rock Casino are also nearby. Don't miss the opportunity to make this well-located Edgewater home your own!
Property Information
- Property type
- Residential
- Sub-type
- Single Family Residence
- Structure type
- House
- Year built
- 2017
- Stories
- 1
- Living area
- 1,498 Sq Ft
- Lot size
- 0.17 acres
- Garage spaces
- 3
- Parking spaces
- 3
- Days on market
- 2
- MLS® Listing#
- SN26203379
Property Features
- Interior
- Breakfast Bar · Ceiling Fan(s) · Walk-In Closet(s)
- Appliances
- Dishwasher · Free-Standing Range · Gas Range · Microwave
- Cooling
- Central Air
- Heating
- Central
- Flooring
- Carpet · Tile
- Fireplace
- None
- Pool
- None
- Parking
- Attached
- Laundry
- Inside
- Patio
- Patio
- Fencing
- Wood
- Construction
- Frame · Stucco · Wood Siding
- Foundation
- Concrete Perimeter · Slab
- Roof
- Tile
- Security
- Carbon Monoxide Detector(s) · Smoke Detector(s)
- Community
- Street Lights
- Utilities
- Electricity Available · Natural Gas Connected · Water Available
- Sewer
- Public Sewer
- Water source
- Public
Rooms
- Other
- Bathroom
- Bedroom
- Kitchen
- Living Room
Financial Details
- HOA
- None
- Parcel number
- 019622012000
Directions
Hwy 70 to Erle Rd., East on Erle Rd., Left on Edgewater Circle; Right on River Bank Dr., Left on Meadow Brook Way, and Left on Moss Glen Loop
Open Houses
- 5:00–7:00 PMAdd to calendar
Listing Courtesy: Keller Williams Realty Yuba City - 530-713-5711
Presented by: Kal Johal
Licensed in the state of California.
Linda Market Statistics
How this home compares to 249 active listings in Linda, CA
| Linda median | This listing | |
|---|---|---|
| Median listing price | $909,524 | $429,900 |
| Median days on market | 37 | 2 |
| Median Sq Ft | 1,801 | 1,498 |
| Median price / Sq Ft | $524 | $287 |
Market statistics compiled from active EXIT Realty® and MLS listings in Linda, CA.
Commute Calculator
Explore commute times from 2050 Moss Glen Loop, Linda, CA 95901.
More homes to consider
View similar homes View nearby homes$435,000
Similar3 bd, 2 ba, 1,515 Sq Ft
2065 River Wood DriveLinda, CA 95901#226085401
Listing courtesy of RE/MAX Gold Yuba City
$425,000
Similar3 bd, 2 ba, 1,480 Sq Ft
2155 Cecilia WayLinda, CA 95901#226097066
Listing courtesy of Showcase Real Estate
$439,000
Similar3 bd, 2 ba, 1,505 Sq Ft
5516 Sunhaven StreetMarysville, CA 95901#226114095
Listing courtesy of eXp Realty of Northern California, Inc.
$425,000
Similar3 bd, 2 ba, 1,503 Sq Ft
1723 Cobblestone DriveLinda, CA 95901#226109602
Listing courtesy of Redfin Corporation
$429,900
Nearby< 0.1 mi3 bd, 2 ba, 1,498 Sq Ft
2050 Moss Glen LoopLinda, CA 95901#226116192
Listing courtesy of Keller Williams Realty-Yuba Sutter
$291,870
Nearby0.1 mi4 bd, 3 ba, 1,602 Sq Ft
5676 Peach TreeLinda, CA 95901#SR26182057
Listing courtesy of Skyhill Properties



Similar Home Values
Comparable nearby listings and their asking prices.
| Address | Price | Beds | Baths | Sq Ft |
|---|---|---|---|---|
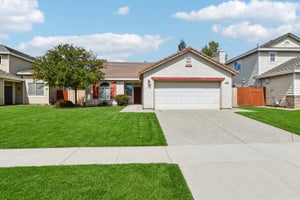
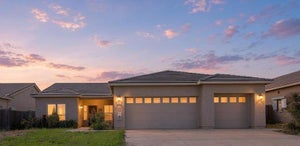
| 2065 River Wood Drive, Linda, CA | $435,000 | 3 | 2 | 1,515 |
| 2155 Cecilia Way, Linda, CA | $425,000 | 3 | 2 | 1,480 |
| 5516 Sunhaven Street, Marysville, CA | $439,000 | 3 | 2 | 1,505 |
| 1723 Cobblestone Drive, Linda, CA | $425,000 | 3 | 2 | 1,503 |
Connect with a Local Real Estate Expert



CA DRE# 01520140. Kris Klair Broker
Data Terms of Use
Terms of Use
1. The following are terms of a legal agreement between you, the person viewing and/or using this Internet site (“User”) and the operator ("Provider") of this Internet site ("Site"), By accessing, browsing and/or using this Site, User acknowledges that User has read, understood, and agrees to be bound by these terms and to comply with all applicable laws and regulations, including but not limited to U.S. export and re-export control laws and regulations. If User does not agree to these terms, User is not authorized to use this Site. The material provided on this Site is protected by law, including, but not limited to, United States Copyright law and international treaties.
2. User must be a prospective purchaser or seller of real estate with a bona fide interest in the purchase or sale of such real estate.
3. All real estate data provided on this Site (including but not limited to descriptions, images, and other information constituting or relating to real estate listings) is strictly for the personal, private, non-commercial use of User and is not made available for redistribution, retransmission, reformatting, modification or copying. User may not sell or use any of the real estate data on this Site for any purpose other than attempting to evaluate houses or properties for sale or purchase by User. User acknowledges that the real estate data on this Site is provided by MetroList Services, Inc., a California corporation (“MetroList”), and User acknowledges the validity of MetroList's copyright as to such data. User expressly acknowledges and agrees that MetroList is a third-party beneficiary of these Terms of Use, and that MetroList will be entitled to enforce these Terms of Use against User.
4. To the fullest extent permitted by law, the data on this Site is provided "as is," without warranty or representation of any kind, either express or implied, as to the nature, quality, characteristics or value of any property or information to which the data pertains. NEITHER PROVIDER NOR METROLIST MAKES ANY WARRANTIES, EXPRESS OR IMPLIED, REGARDING THE DATA DISPLAYED ON THIS SITE, INCLUDING, BUT NOT LIMITED TO, THE IMPLIED WARRANTIES OF MERCHANTABILITY AND FITNESS FOR A PARTICULAR PURPOSE, OR AS TO THE TIMELINESS, ACCURACY AND/OR COMPLETENESS OF THE DATA.
5. NEITHER PROVIDER NOR METROLIST SHALL BE LIABLE FOR ANY INCIDENTAL, SPECIAL, CONSEQUENTIAL, INDIRECT, SPECIAL, PUNITIVE OR EXEMPLARY DAMAGES WHATSOEVER (INCLUDING WITHOUT LIMITATION, DAMAGES FOR LOSS OF BUSINESS INFORMATION, LOSS OF DATA, LOST PROFITS, LOSS OF CUSTOMERS OR OTHER PECUNIARY LOSS), ARISING OUT OF THE USE OR INABILITY TO USE THE DATA DISPLAYED ON THIS SITE, WHETHER THE CLAIM OR CAUSE OF ACTION ARISES IN TORT, CONTRACT, NEGLIGENCE, STRICT LIABILITY OR UNDER ANY OTHER LEGAL THEORY.
6. User agrees that the prevailing party or parties in any action brought to enforce or for breach of these Terms of Use shall be entitled to recover, in addition to any other relief, that party’s or those parties’ reasonable attorney’s fees and court costs incurred in such action from the non-prevailing party or parties.