


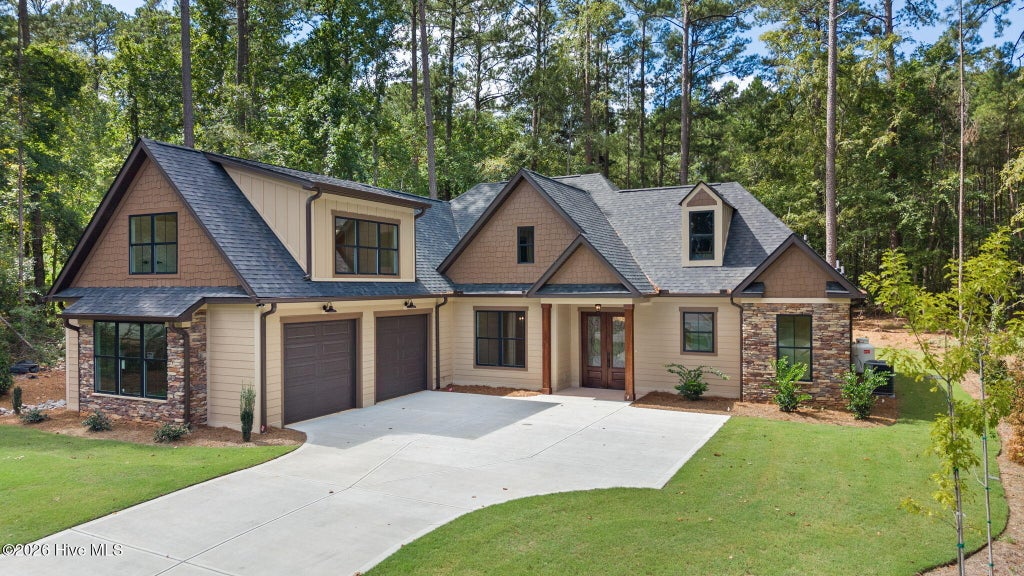
112 Crescent DriveMcCormick, SC 29835
Savannah Lakes Village · McCormick County
Description
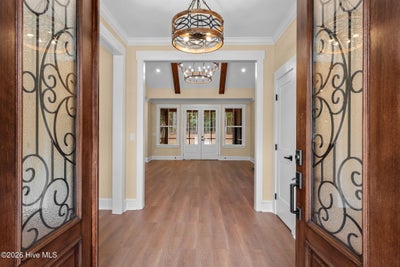
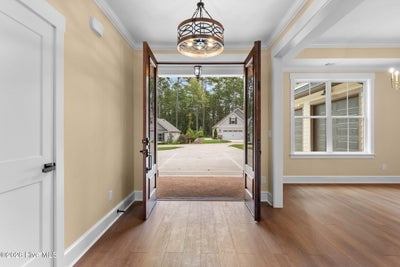
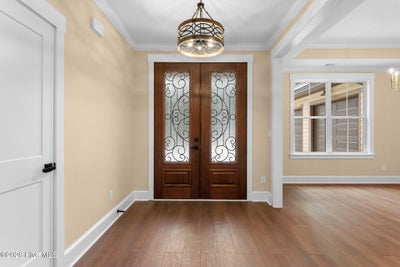
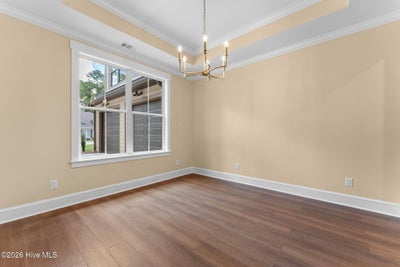
Welcome home to peace and tranquility in Savannah Lakes Village. This stunning new construction offers 4 bedrooms and 3.5 bathrooms, thoughtfully designed to blend modern comfort with timeless style. The spacious living room features vaulted ceilings accented by beautiful wood beams, creating a warm and inviting gathering space. A separate formal dining room provides the perfect setting for family dinners and entertaining guests. The beautifully appointed kitchen features maple wood cabinetry, elegant travertine countertops, a gas range, and ample workspace, with an easy flow to the main living areas. Each bedroom offers a walk-in closet, providing generous storage and functionality throughout the home. Step outside to the expansive screened rear porch, designed for year-round enjoyment and overlooking the serene natural surroundings Savannah Lakes Village is known for. The outdoor living space is enhanced by a fully equipped outdoor kitchen featuring a grill, sink, and travertine countertops--perfect for relaxing, dining, and entertaining while enjoying the peaceful setting. Located in the desirable Savannah Lakes Village community, this home combines upscale finishes, thoughtful design, and exceptional indoor-outdoor living. It is an inviting retreat for those seeking comfort, elegance, and the relaxed lifestyle of McCormick, South Carolina.
Property Information
- Property type
- Residential
- Sub-type
- Single Family Residence
- Year built
- 2026
- Stories
- 2
- Living area
- 3,171 Sq Ft
- Lot size
- 0.26 acres
- Lot dimensions
- 0.26 Acres
- Garage spaces
- 2
- Parking spaces
- 2
- Zoning
- Residential
- Days on market
- 41
- MLS® Listing#
- 100606318
Property Features
- Interior
- High Ceilings · Entrance Foyer · Kitchen Island · Built-in Features · Eat-in Kitchen
- Appliances
- Vented Exhaust Fan · Built-In Electric Oven · Gas Range · Microwave
- Cooling
- Central Air
- Heating
- Electric · Forced Air
- Flooring
- Carpet · Ceramic Tile
- Fireplace
- Gas Log
- Basement
- None
- Parking
- Attached · Concrete · Garage
- Patio
- Patio · Screened · Rear Porch
- Fencing
- None
- Lot features
- Landscaped
- Construction
- See Remarks · Stone
- Foundation
- Slab
- Roof
- Shingle
- Utilities
- Cable Available · Sewer Connected · Water Connected
- Water source
- Public
Rooms
Main
- Breakfast Room13.0x13.0
- Bedroom 215.0x13.0
- Dining Room14.0x12.0
- Kitchen14.0x13.0
- Laundry10.0x7.0
- Living Room21.0x15.0
- Master Bedroom18.0x15.0
Upper
- Bedroom 316.0x14.0
- Bedroom 414.0x13.0
Schools
- Elementary
- McCormick Elementary
- Middle
- MCCORMICK MIDDLE
- High
- McCormick
Financial Details
- HOA
- $2,160 / AnnuallyAssociation: Savannah Lakes HOA
- Parcel number
- 0770062006
Directions
From State Road S-33-7 onto Shenandoah Drive. Left on Crescent Drive. Home on left.
Listing Courtesy: Meybohm Real Estate - Evans - 7068638218
Presented by: Greg Oldham
Commute Calculator
Explore commute times from 112 Crescent Drive, McCormick, SC 29835.


