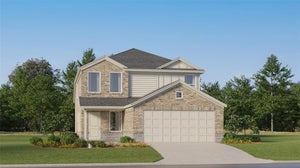
2118 Shady Oaks DriveEnnis, TX 75119
Prairie View · Ellis County
Description
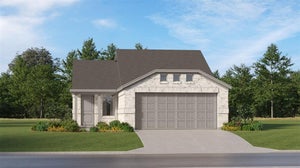
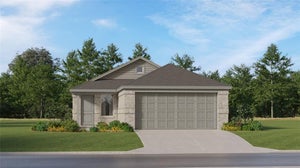
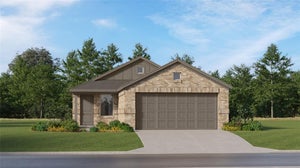
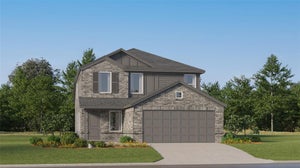
New Construction Lennar Home - The Kitson Floor Plan - This single-level home showcases a spacious open floorplan shared between the kitchen, dining area and family room for easy entertaining during gatherings. An owner’s suite enjoys a private location in a rear corner of the home, complemented by an en-suite bathroom and walk-in closet. There are two secondary bedrooms along the side of the home, which are comfortable spaces for household members and overnight guests. The completion date, prices and features may vary and are subject to change. Please verify with Lennar directly. Photos are for illustrative purposes only.
Property Information
- Property type
- Residential
- Sub-type
- Single Family Residence
- Style
- Traditional
- Year built
- 2026
- Living area
- 1,451 Sq Ft
- Lot size
- 0.11 acres
- Garage spaces
- 2
- Days on market
- 6
- MLS® Listing#
- 21409535
Property Features
- Interior
- Walk-In Closet(s)
- Appliances
- Electric Oven · Electric Range · Gas Oven · Gas Range
- Heating
- Central
- Flooring
- Carpet · Vinyl
- Parking
- None · Attached
- Fencing
- Back Yard
- Construction
- Brick · Fiber Cement
- Foundation
- Slab
- Roof
- Composition
- Sewer
- Public Sewer
- Water source
- Public
Rooms
First
- Bedroom12 x 11
- Bedroom11 x 12
- Dining Room10 x 8
- Family Room14 x 17
- Master Bedroom14 x 15
Schools
- Elementary
- Houston
- Middle
- Ennis
- High
- Ennis
- District
- Ennis ISD
Financial Details
- HOA
- $989 / AnnuallyAssociation: Legacy Southwest Property Management
- Parcel number
- 307609
Directions
From US-287, take the Ensign Rd exit and turn right onto Ensign Rd. Continue about one block to the Prairie View community, then follow Stonebridge Dr to 4857 Stonebridge Dr, Ennis, TX 75119.

Listing Courtesy: Keller Williams City-View - 210-696-9996
Presented by: Christopher Marti
Last Updated: 2026-10-12T00:00:00.000Z
Commute Calculator
Explore commute times from 2118 Shady Oaks Drive, Ennis, TX 75119.