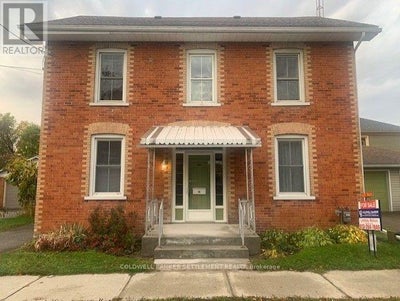

56 Drummond Street EPerth, ON K7H 1G4
Description
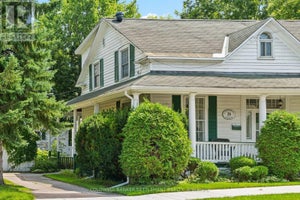
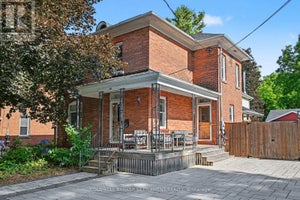
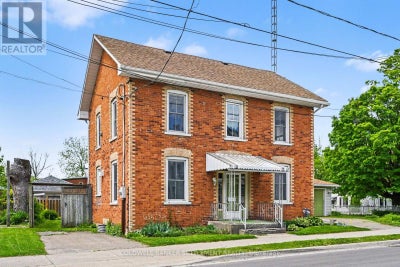
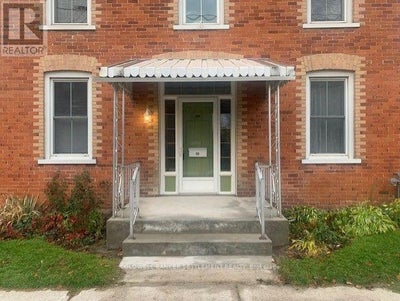
OPEN HOUSE SUNDAY, OCTOBER 4TH 11 A.M. - 12:30 PM Welcome to 56 Drummond St E. Conveniently located two blocks to everywhere - restaurants and shopping in downtown heritage Perth, seasonal Farmers Market, festivals and special events, theatre, boat launch on the Tay River, and much more! This 1880's centre hall plan features a perfect blend of symmetry, functionality and charm. This style of two storey solid brick home has been sought after for many years due to the central hall that extends from the front entry to the rear, allowing distinct, interconnected living zones on either side. The formal living room and sitting room, accented with tall windows & pine floors, occupy one side while the bright dining room and updated, chef's kitchen occupy the other side. Finishing off the main level living space is a conveniently located 2 piece bath. The upper level sees three good sized bedrooms, with the primary offering an outer dressing room or office area and the laundry is conveniently combined in the 4 piece bathroom complete with claw foot soaker tub & corner shower. A convenient back entry porch off the kitchen, allows back door access to your totally private and fenced back yard and deck or an easy few steps from the detached double car garage. There are two separate driveways to accommodate guest parking and the large corner lot allows for all sorts of outdoor use. Other features include 12 year old gas furnace and shingles, owned gas hot water tank, thermopane windows, most of the house has been drywalled with no knob & tube wiring remaining, good storage with poured concrete floor in the basement and immediate occupancy is available! Truly a turn key home and property! (id:31684)
Property Information
- Property type
- Residential
- Sub-type
- Single Family Residence
- Structure type
- House
- Stories
- 2
- Lot dimensions
- 102.5 x 61.5 FT
- Parking spaces
- 5
- Ownership
- Freehold
- Listing #
- X13835684
Property Features
- Exterior
- Barbecue
- Appliances
- Cooktop · Washer · Refrigerator · Dryer · Microwave · Water Heater
- Cooling
- Central Air
- Heating
- Forced Air · Natural Gas
- Basement
- Unfinished
- Parking
- Garage Door Opener · Garage · Detached
- Fencing
- Fenced
- Lot features
- Level
- Construction
- Brick
- Foundation
- Stone
- Windows
- Window Coverings
- Utilities
- Cable Available · Sewer Available
- Water source
- Public
Rooms
Other
- Foyer
Main level
- Other
- Bathroom
- Dining Room
- Kitchen
- Living Room
Second level
- Primary Bedroom
- Bathroom
- Bedroom
- Office
Financial Details
- Annual taxes
- $3,600Tax year 2025
Directions
Cross Streets: CRAIG. ** Directions: CORNER CRAIG & DRUMMOND ST E.

Listing Courtesy: COLDWELL BANKER SETTLEMENT REALTY
Data Terms of Use
This website is operated by EXIT Results Realty, Brokerage, a brokerage who is a member of The Canadian Real Estate Association (CREA). The content on this website is owned or controlled by CREA. By accessing this website, the user agrees to be bound by these terms of use as amended from time to time, and agrees that these terms of use constitute a binding contract between the user, EXIT Results Realty, Brokerage, and CREA.
Copyright
The content on this website is protected by copyright and other laws, and is intended solely for the private, non-commercial use by individuals. Any other reproduction, distribution or use of the content, in whole or in part, is specifically prohibited. Prohibited uses include commercial use, “screen scraping”, “database scraping”, and any other activity intended to collect, store, reorganize or manipulate the content of this website.
Trademarks
REALTOR®, REALTORS®, and the REALTOR® logo are certification marks that are owned by REALTOR® Canada Inc. and licensed exclusively to The Canadian Real Estate Association (CREA). These certification marks identify real estate professionals who are members of CREA and who must abide by CREA’s By-Laws, Rules, and the REALTOR® Code. The MLS® trademark and the MLS® logo are owned by CREA and identify the professional real estate services provided by members of CREA.
Liability and Warranty Disclaimer
The information contained on this website is based in whole or in part on information that is provided by members of CREA, who are responsible for its accuracy. CREA reproduces and distributes this information as a service for its members, and assumes no responsibility for its completeness or accuracy.
Amendments
EXIT Results Realty, Brokerage may at any time amend these Terms of Use by updating this posting. All users of this site are bound by these amendments should they wish to continue accessing the website, and should therefore periodically visit this page to review any and all such amendments.
Commute Calculator
Explore commute times from 56 DRUMMOND STREET E, Perth, ON K7H 1G4.