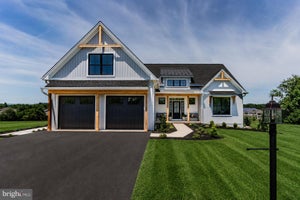
51 Gladwyn DriveCarlisle, PA 17015
SUMMERFIELD · Cumberland County
Description
Welcome to Summerfield Community! Enjoy easy, single-floor living in this spacious end-unit home, one of the larger homes in the development, offering 1,648 square feet of well-designed living space. Featuring 3 bedrooms, 2 full baths, and an open floor plan, the home offers a large living room with a gas fireplace that flows seamlessly into the formal dining area and kitchen. Vaulted ceilings enhance the sense of space, making this an ideal setting for everyday living and entertaining. The kitchen offers abundant cabinet space, stainless steel appliances, and granite countertops. Just off the kitchen, the sunroom features large windows overlooking the backyard, providing a bright and relaxing space to enjoy the outdoors from inside. The spacious primary suite features a tray ceiling, large walk-in closet, and beautifully appointed private bath. Two additional bedrooms, a full bath, and a separate laundry room with washer and dryer complete the main living area. Situated on a desirable corner lot, the home offers a private backyard with a vinyl-fenced area and patio with retractable awning, perfect for pets, along with side and rear patios and an awning for added shade and outdoor enjoyment. Additional features include hardwood and ceramic tile flooring, natural gas heat, central air, central vacuum, and an oversized two-car attached garage with pull-down attic access for additional storage. These go quick - schedule your showing today!
Property Information
- Property type
- Residential
- Sub-type
- Townhouse
- Structure type
- Townhouse
- Year built
- 2010
- Living area
- 1,648 Sq Ft
- Lot size
- 0.32 acres
- Garage spaces
- 2
- Parking spaces
- 2
- Zoning
- RESIDENTIAL HIGH DENSITY
- Days on market
- 5
- MLS® Listing#
- PACB2060410
Property Features
- Interior
- Ceiling Fan(s) · Walk-In Closet(s)
- Exterior
- Awning(s)
- Appliances
- Electric Water Heater · Washer
- Cooling
- Central Air · Ceiling Fan(s) · Electric
- Heating
- Natural Gas · Forced Air
- Flooring
- Wood · Hardwood · Carpet
- Fireplace
- Gas
- Pool
- None
- Parking
- Asphalt · Garage · Attached
- Laundry
- Main Level
- Patio
- Patio
- Fencing
- Vinyl
- Lot features
- Corner Lot
- Construction
- Brick · Vinyl Siding
- Foundation
- Slab
- Sewer
- Public Sewer
- Water source
- Public
Schools
- High
- BOILING SPRINGS
- District
- SOUTH MIDDLETON
Financial Details
- HOA
- $100 / AnnuallyAssociation: SUMMERFIELD HOA
- Annual taxes
- $4,613Tax year 2026
- Assessed value
- $251,500
- Parcel number
- 40-09-0529-273
Directions
Take Walnut Bottom Road from Carlisle and turn left onto Eastgate Drive then turn left onto Summerfield Drive into the Summerfield neighorhood. Left onto Brighton, then subject is at the corner of Brighton and Gladwyn.
Listing Courtesy: Wolfe & Company REALTORS - 7172431551
Commute Calculator
Explore commute times from 51 GLADWYN DRIVE, CARLISLE, PA 17015.