6219 Juniper DrThornton, CO 80602
Parterre · Adams County
Description
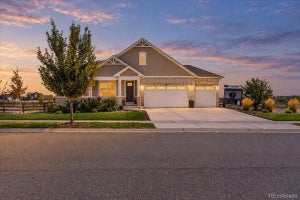
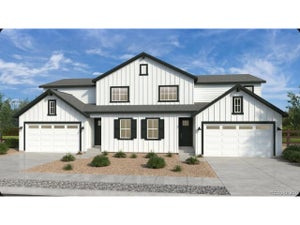
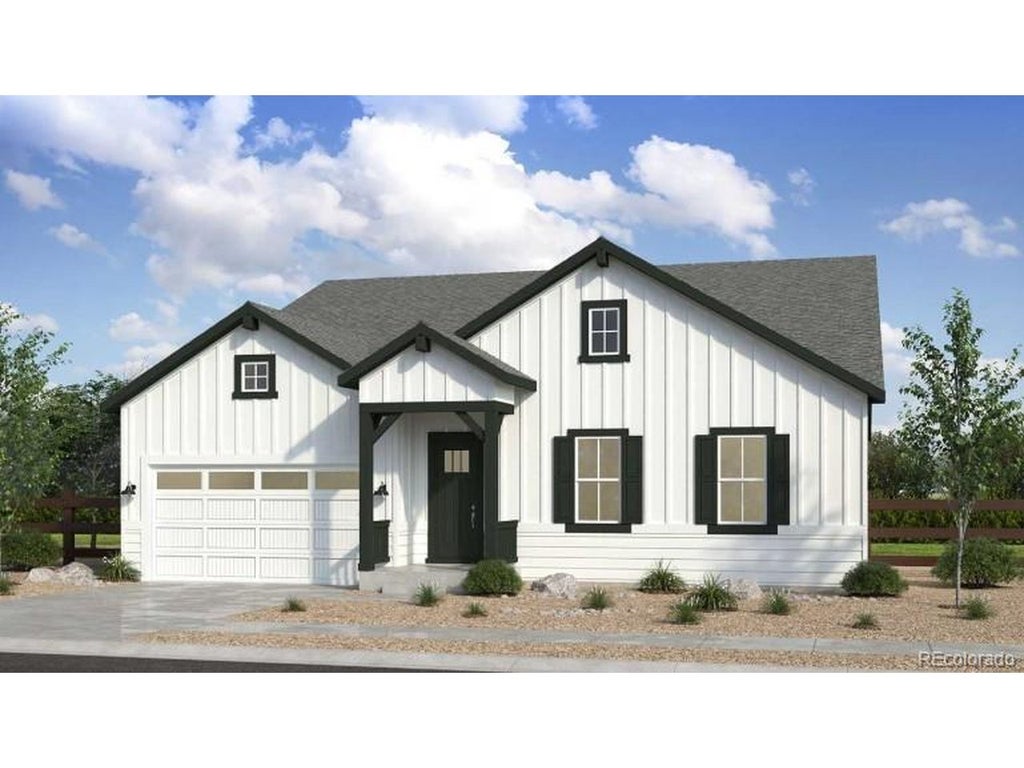
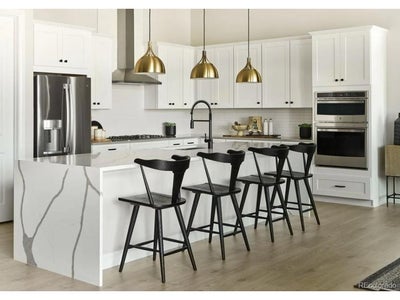
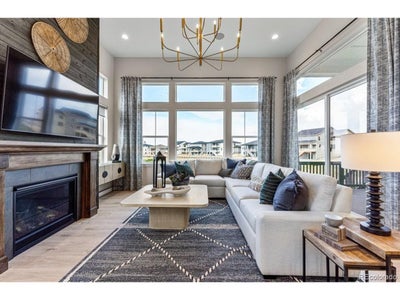
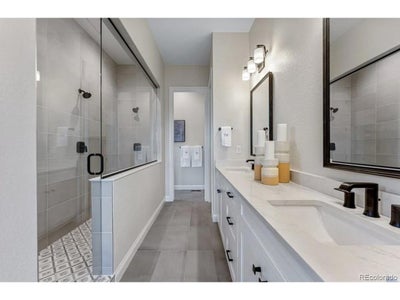
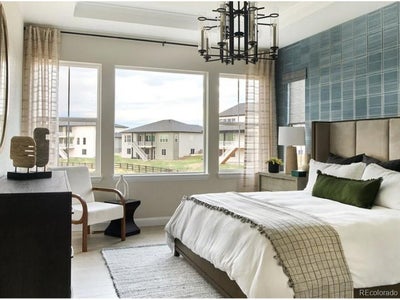
What's Special: Multi-Gen Suite | Greenbelt Lot | Walkout Basement | High Ceilings. New Construction - January Completion! Built by America's Most Trusted Home Builder. Welcome to the Ridge at 6219 Juniper Drive in Parterre! Welcome to this exceptional home designed for flexibility, comfort, and multi-generational living. The main level features a private multi-gen suite with its own kitchenette and bath, a dedicated study, and a spacious primary suite with a walk-in closet and luxurious bath featuring a soaking tub and separate shower. At the heart of the home, the open-concept kitchen, dining area, and great room create an inviting space for gathering, highlighted by a cozy fireplace and a stunning 15-foot multi-slide door that opens to the covered outdoor living area. The finished basement expands your living space with a large rec room, two additional bedrooms, a full bath, and abundant storage. A tandem three-car garage adds even more functionality. Welcome to Parterre, a new home community in Thornton. In Garden North, the first of five villages, the Destination Collection offers luxury single-family homes. Enjoy planned amenities like a rec center, pool, pickleball, parks, and trails. With easy access to I-25, E-470, DIA, Boulder, and Denver, adventure is always close. Additional Highlights Include: 13' ceilings, tray ceiling at foyer, built-in appliance package, and modern horizontal black iron railing. Photos are for representative purposes only. MLS#8326610
Property Information
- Property type
- Residential
- Sub-type
- Single Family Residence
- Style
- Cottage / In-Law Area
- Year built
- 2027
- Living area
- 4,498 Sq Ft
- Lot size
- 0.18 acres
- Garage spaces
- 3
- Zoning
- RES
- Days on market
- 42
- MLS® Listing#
- 8326610
Property Features
- Interior
- Eat-in Kitchen · Open Floorplan · Pantry · Walk-In Closet(s) · Kitchen Island
- Appliances
- Self Cleaning Oven · Double Oven · Dishwasher · Microwave · Disposal
- Cooling
- Central Air
- Heating
- Forced Air
- Fireplace
- Gas · Great Room
- Basement
- Full · Partially Finished · Walk-Out Access · Sump Pump
- Parking
- Attached
- Patio
- Patio · Deck
- Fencing
- Partial
- Construction
- Frame · Stone · Wood Siding
- Foundation
- Slab
- Roof
- Composition
- Security
- Fire Alarm
- Community
- Playground · Park
- Utilities
- Electricity Available
- Sewer
- Public Sewer
- Water source
- Public
Rooms
Main
- Study13x10
- Primary Bedroom13x17
- Bedroom 212x22
- Bedroom 511x10
- Dining Room15x13
- Great Room17x16
Basement
- Bedroom 313x12
- Bedroom 413x11
Schools
- Elementary
- West Ridge
- Middle
- Roger Quist
- High
- Riverdale Ridge
Financial Details
- HOA
- $115 / MonthlyAssociation: Advanced HOA Management Inc.
- Annual taxes
- $12,403Tax year 2025
Directions
From E-470, take exit 41 to Quebec Street. Turn onto Parterre Parkway N. Turn onto Arbor Blvd.
Commute Calculator
Explore commute times from 6219 Juniper Dr, Thornton, CO 80602.







 PUBLISHER'S NOTICE: All real estate advertised herein is subject to the Federal Fair Housing Act and the Colorado Fair Housing Act, which Acts make it illegal to make or publish any advertisement that indicates any preference, limitation, or discrimination based on race, color, religion, sex, handicap, familial status, or national origin.