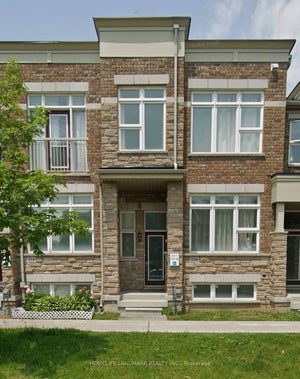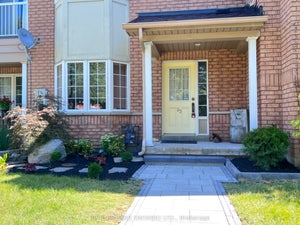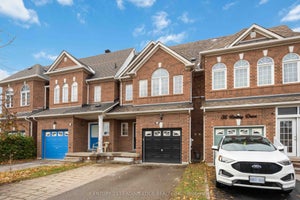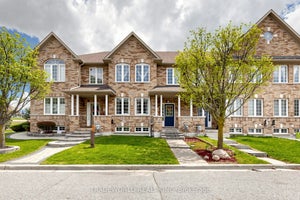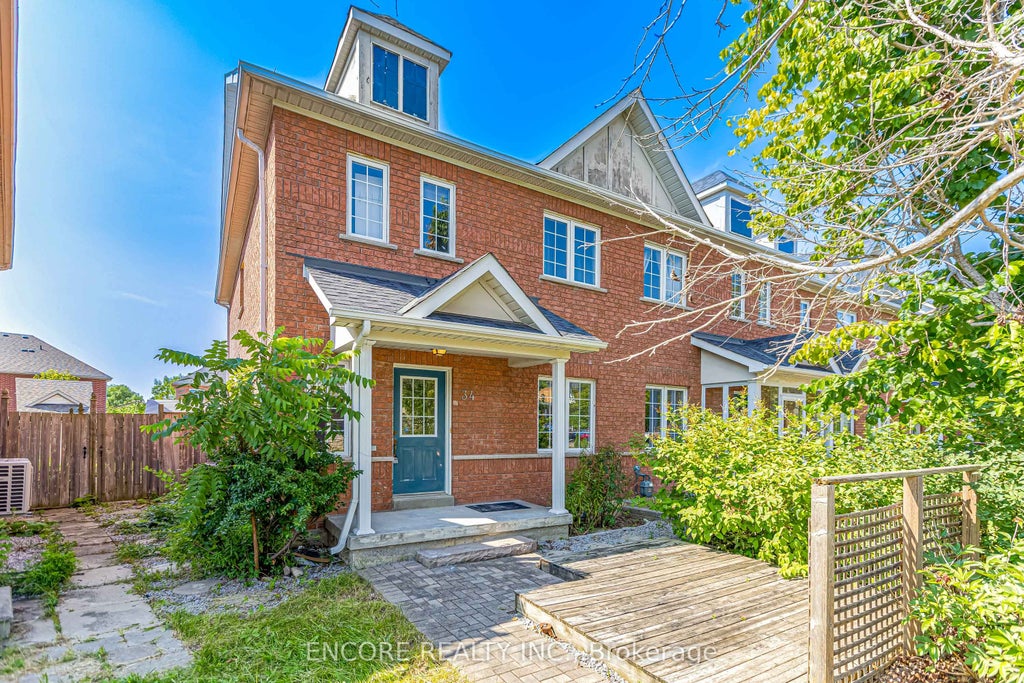
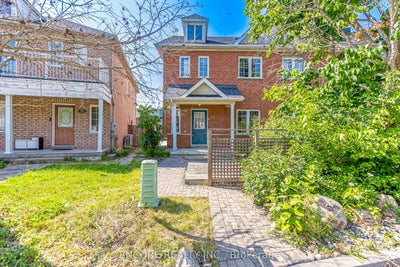
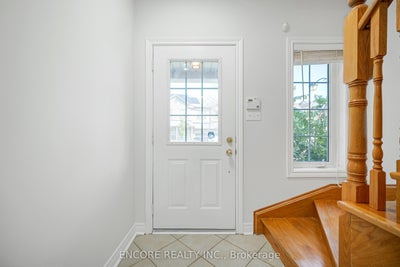

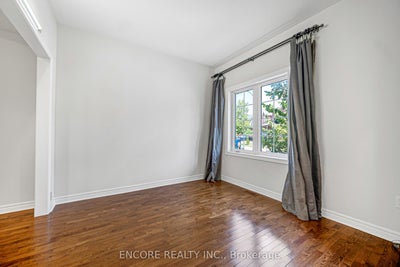
34 John Gary DriveMarkham, ON L3R 5E7
York
Description
Welcome to this beautiful home offering over 1,700 square feet (excluding basement) of elegant, turnkey living space enhanced by energy-efficient vinyl casement windows and upgraded tile flooring. The heart of the home is a fully modernized, chef-inspired kitchen featuring gleaming quartz countertops and premium upgraded appliances, including a gas stove and refrigerator. The thoughtfully designed layout extends downward to a newly finished basement-complete with a convenient rough-in for an additional bathroom-while outside, a fully fenced backyard provides a private retreat. Move in with absolute peace of mind thanks to an integrated alarm system, a rough-in for a central vacuum, and a garage equipped with an automatic door opener and remotes. Complete with all existing stylish light fixtures, reliable gas heating equipment (GB&E), and a rental hot water tank, this upgraded property perfectly blends modern luxury with everyday convenience.
Property Information
- Property type
- Residential
- Sub-type
- Townhouse
- Style
- 2-Storey
- Stories
- 2
- Lot dimensions
- 21.72x101.61
- Parking spaces
- 2
- MLS® Listing#
- N13629956
Property Features
- Appliances
- Water Heater
- Cooling
- Central Air
- Heating
- Natural Gas · Forced Air
- Basement
- Finished
- Pool
- None
- Parking
- Garage Door Opener · Detached
- Construction
- Brick
- Roof
- Shingle
Rooms
Ground
- Breakfast3.0 x 2.55
- Dining Room3.12 x 3.02
- Family Room4.85 x 3.0
- Kitchen2.7 x 2.55
- Living Room3.15 x 3.07
Second
- Bedroom 23.48 x 2.95
- Bedroom 33.48 x 2.7
- Den3.79 x 1.96
- Master Bedroom4.57 x 3.18
Financial Details
- Annual taxes
- $4,587Tax year 2025
- Assessed value
- $655,000
- Parcel number
- 029632006
Directions
129A; 301; McCowan Rd
Listing Courtesy: ENCORE REALTY INC. - 6473248110
Commute Calculator
Explore commute times from 34 John Gary Drive, Markham, ON L3R 5E7.