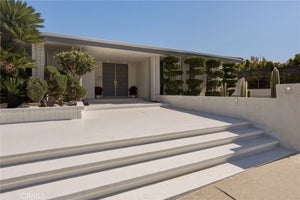
16641 DiamanteEncino, CA 91436
Los Angeles County
Description
Nestled in the prestigious Encino Hills on a private cul-de-sac within the highly desirable Lanai Road School District, this expansive 4-bedroom, 3-bathroom residence blends modern comfort with classic California charm. Soaring high ceilings and an airy, functional floor plan welcome you the moment you step inside. The heart of the home is a spacious, open-concept chef’s kitchen featuring a built-in work area, wine fridge, double ovens, abundant storage, and a sunny breakfast nook. It flows effortlessly into a light-filled den/living room complete with a built-in bar, custom bookshelves, and sliding glass doors opening to the yard. Adjacent to the kitchen, a formal dining room sits ready for dinner parties, while a welcoming separate family room boasts soaring cathedral ceilings and a floor-to-ceiling brick fireplace. A convenient downstairs bedroom and bath offer ideal flexibility for guests or a home office. Upstairs, you’ll find three additional bedrooms, including a private primary retreat flooded with natural light, two separate walk-in closets, and a spa-inspired bath with a separate soaking tub, walk-in shower, and dedicated vanity. Step outside to your own private oasis featuring a lattice-covered patio for al fresco dining and a lush, expansive lawn perfect for children to play. Thoughtful upgrades and amenities include a chef-ready kitchen with a side-by-side refrigerator, double oven, dishwasher, wine fridge, and trash compactor. For year-round comfort and peace of mind, the home also features dual-pane windows and an automatic backup generator.
Property Information
- Property type
- Residential Lease
- Sub-type
- Single Family Residence
- Structure type
- House
- Year built
- 1974
- Stories
- 2
- Living area
- 2,842 Sq Ft
- Lot size
- 0.22 acres
- Garage spaces
- 2
- Parking spaces
- 4
- Days on market
- 7
- MLS® Listing#
- SR26240325
Property Features
- Interior
- Built-in Features · Ceiling Fan(s) · Crown Molding · Cathedral Ceiling(s) · Eat-in Kitchen · Granite Counters · High Ceilings · Recessed Lighting · Bar · Walk-In Closet(s)
- Exterior
- Garden
- Appliances
- Double Oven · Dishwasher · Gas Cooktop · Disposal · Refrigerator · Range Hood · Water Heater
- Cooling
- Central Air
- Heating
- Central
- Flooring
- Carpet · Tile · Wood
- Fireplace
- Decorative · Family Room
- Pool
- None
- Parking
- Attached · Driveway · Side By Side
- Laundry
- Inside · Laundry Room
- Patio
- Patio
- Lot features
- Back Yard · Cul-De-Sac · Garden · Landscaped
- Construction
- Frame · Stucco
- Windows
- Plantation Shutters
- Security
- Security System · Carbon Monoxide Detector(s) · Smoke Detector(s)
- Community
- Curbs
- Utilities
- Electricity Connected · Natural Gas Connected · Sewer Connected · Water Connected
- Sewer
- Public Sewer
- Water source
- Public
Rooms
- EntryFoyer
- Other
- Bathroom
- Bedroom
- Den
- Dining Room
- Family Room
- Kitchen
- Laundry
- Master Bedroom
Schools
- Elementary
- Lanai
- Middle
- Portola
- High
- Birmingham
Financial Details
- HOA
- None
- Parcel number
- 2293001039
Directions
Hayvenhurst Dr and Oldham St to Diamante Dr
Listing Courtesy: Rodeo Realty - 818-929-6326
Presented by: Nick Tatone
Licensed in the state of California.
Commute Calculator
Explore commute times from 16641 Diamante, Encino, CA 91436.