563 Pine Cone CircleWard, CO 80481
Hidden Lake · Boulder County
Description
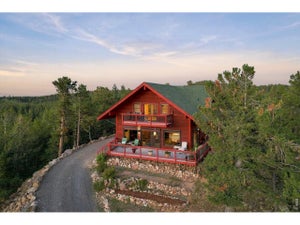
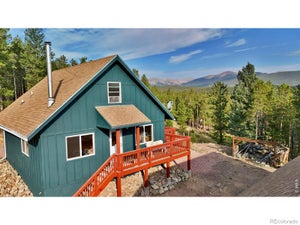
Lake days, mountain trails and a view that deserves more than a quick scroll. Overlooking Hidden Lake, this home pairs a sweeping panorama of water, forest and peaks with access to the private alpine lake for fishing, boating and swimming. It is a little lake life with a whole lot of Colorado. Soaring windows bring the scenery inside, while warm wood accents and a gas fireplace give the main living area its mountain character. The kitchen and dining spaces flow easily for everyday meals and gatherings. Originally featured in the Daily Camera during construction, the home was built with Structural Insulated Panels, known as SIPs, for a well-insulated exterior envelope. A brand new furnace was just installed, adding to substantial improvements including Andersen doors and windows, newer flooring, updated kitchen appliances and sink, a newer water heater, remodeled lower-level shower, exterior paint and stain, plus extensive land and wildfire mitigation. The driveway was also rebuilt to reduce its grade. The flexible floor plan offers room for full-time living, weekend escapes, guests and working from home. Outside, the deck makes a convincing case for clearing your calendar. Morning coffee, wildlife watching, sunset cocktails and doing absolutely nothing all come with an exceptional backdrop. Explore nearby Brainard Lake, Indian Peaks Wilderness and miles of hiking, biking and snowshoeing trails. Boulder is an easy trip down the mountain, yet home feels worlds away. Photos give you a glimpse. Standing here gives you the whole picture. Contact the Homes By Jackie Jones Team to schedule a private tour of 563 Pine Cone Circle, Ward, CO 80481.
Property Information
- Property type
- Residential
- Sub-type
- Single Family Residence
- Structure type
- House
- Year built
- 2002
- Living area
- 2,334 Sq Ft
- Lot size
- 0.96 acres
- Garage spaces
- 2
- Parking spaces
- 2
- Ownership
- Individual
- Zoning
- F
- Days on market
- 59
- MLS® Listing#
- 5372512
Property Features
- Interior
- Ceiling Fan(s) · High Ceilings · High Speed Internet · Open Floorplan · Vaulted Ceiling(s) · Walk-In Closet(s)
- Exterior
- Balcony
- Appliances
- Dishwasher · Dryer · Microwave · Range · Refrigerator · Washer
- Cooling
- Ceiling Fan(s) · None
- Heating
- Forced Air
- Flooring
- Carpet · Tile · Wood
- Fireplace
- Gas · Living Room
- Parking
- Oversized
- Patio
- Deck · Wrap Around
- Lot features
- Level · Meadow · Rock Outcropping
- Construction
- Frame
- Foundation
- Slab
- Roof
- Composition
- Windows
- Double Pane Windows · Window Coverings
- Utilities
- Electricity Connected · Propane
- Sewer
- Septic Tank
- Water source
- Private · Well
Rooms
Upper
- Bathroom Half
- Bathroom Full
- Bedroom
Main
- Bathroom Three Quarter
- Bathroom Half
- Bedroom
- Dining Room
- Kitchen
- Laundry
- Living Room
Schools
- Elementary
- Nederland
- Middle
- Nederland Middle/Sr
- High
- Nederland Middle/Sr
Financial Details
- HOA
- $750 / AnnuallyAssociation: Hidden Lake
- Annual taxes
- $4,103Tax year 2025
- Parcel number
- R0030340
Directions
Driving Directions: From Hwy 72, going North take a right (East) on Hidden Circle, follow to Pine Cone Cir go left on Pine Cone Cir, property is on your left look for sign. Property is occupied, do not enter property without a confirmed appointment. Please drive slow on local dirt roads!

Listing Courtesy: RE/MAX Alliance - Nederland - Team@HomesByJackieJones.com,303-747-4294
This publication is designed to provide information with regard to the subject matter covered. It is displayed with the understanding that the publisher and authors are not engaged in rendering real estate, legal, accounting, tax, or other professional services and that the publisher and authors are not offering such advice in this publication. If real estate, legal, or other expert assistance is required, the services of a competent, professional person should be sought. The information contained in this publication is subject to change without notice. METROLIST, INC., DBA RECOLORADO MAKES NO WARRANTY OF ANY KIND WITH REGARD TO THIS MATERIAL, INCLUDING, BUT NOT LIMITED TO, THE IMPLIED WARRANTIES OF MERCHANTABILITY AND FITNESS FOR A PARTICULAR PURPOSE. METROLIST, INC., DBA RECOLORADO SHALL NOT BE LIABLE FOR ERRORS CONTAINED HEREIN OR FOR ANY DAMAGES IN CONNECTION WITH THE FURNISHING, PERFORMANCE, OR USE OF THIS MATERIAL.
PUBLISHER'S NOTICE: All real estate advertised herein is subject to the Federal Fair Housing Act and the Colorado Fair Housing Act, which Acts make it illegal to make or publish any advertisement that indicates any preference, limitation, or discrimination based on race, color, religion, sex, handicap, familial status, or national origin.
METROLIST, INC., DBA RECOLORADO will not knowingly accept any advertising for real estate that is in violation of the law. All persons are hereby informed that all dwellings advertised are available on an equal opportunity basis.
Licensed in the state of Colorado
Data Terms of Use
The information contained in this publication is subject to change without notice. METROLIST, INC. MAKES NO WARRANTY OF ANY KIND WITH REGARD TO THIS MATERIAL, INCLUDING, BUT NOT LIMITED TO, THE IMPLIED WARRANTIES OF MERCHANTABILITY AND FITNESS FOR A PARTICULAR PURPOSE. METROLIST, INC. SHALL NOT BE LIABLE FOR ERRORS CONTAINED HEREIN OR FOR ANY DAMAGES IN CONNECTION WITH THE FURNISHING, PERFORMANCE, OR USE OF THIS MATERIAL.
 PUBLISHER'S NOTICE: All real estate advertised herein is subject to the Federal Fair Housing Act and the Colorado Fair Housing Act, which Acts make it illegal to make or publish any advertisement that indicates any preference, limitation, or discrimination based on race, color, religion, sex, handicap, familial status, or national origin.
METROLIST, INC. will not knowingly accept any advertising for real estate that is in violation of the law. All persons are hereby informed that all dwellings advertised are available on an equal opportunity basis.
©2017 METROLIST, INC. All Rights Reserved 7100 E. Belleview Ave. #110 Greenwood Village, CO 80111 USA
ALL RIGHTS RESERVED WORLDWIDE. No part of this publication may be reproduced, adapted, translated, stored in a retrieval system or transmitted in any form or by any means, electronic, mechanical, photocopying, recording, or otherwise, without the prior written permission of the publisher. The information contained herein including but not limited to all text, photographs, digital images, virtual tours, may be seeded and monitored for protection and tracking.
Commute Calculator
Explore commute times from 563 Pine Cone Circle, Ward, CO 80481.