9735 53rd Dr EBradenton, FL 34211
ROSEDALE GOLF & TENNIS CLUB COMMUNITY · Manatee County
Description
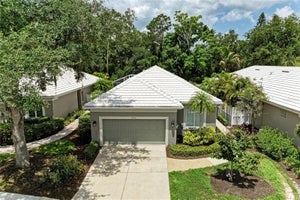
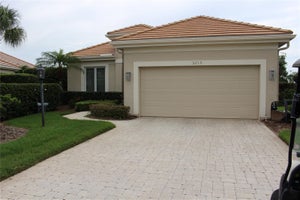
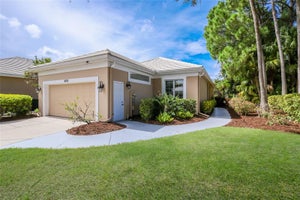
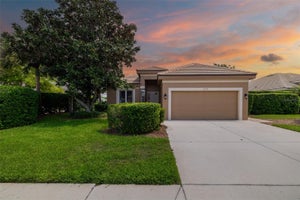
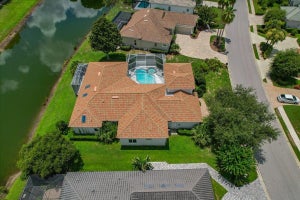
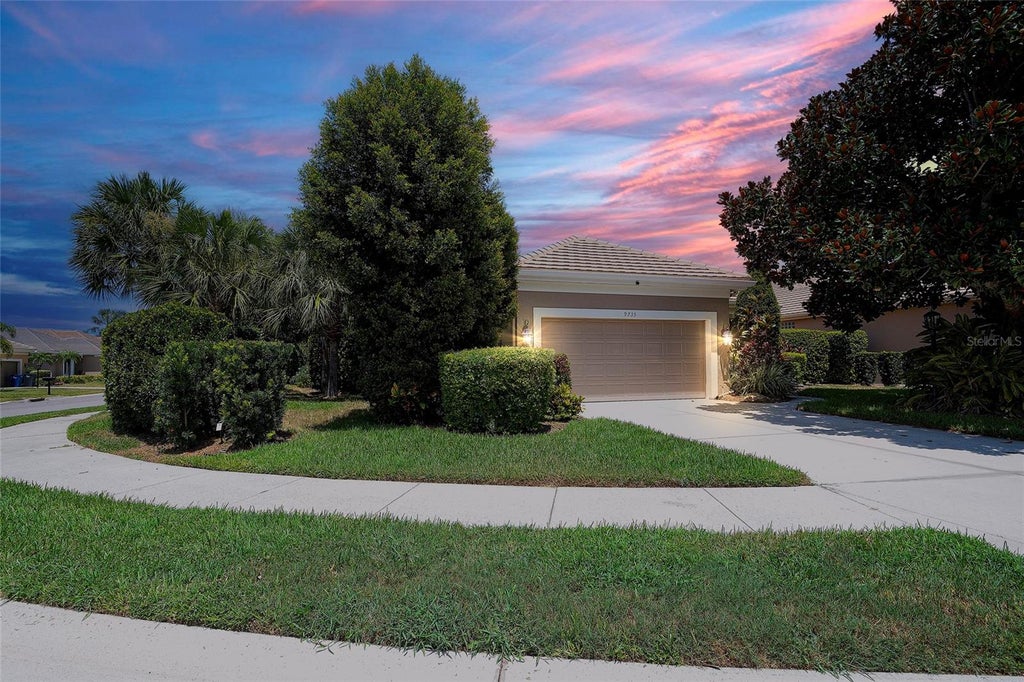
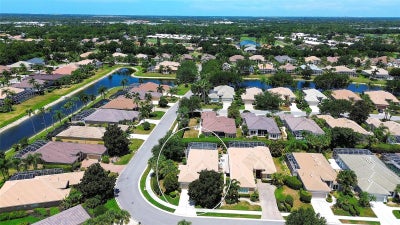
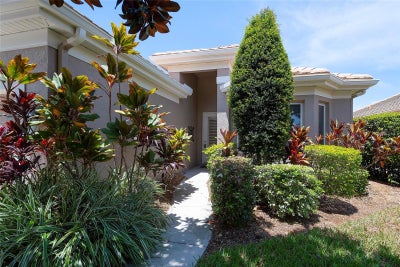
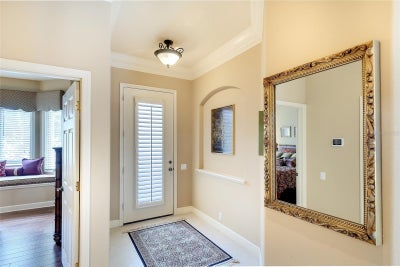
REDUCED Purchase furnished or unfurnished, your choice! Enjoy maintenance-free living with the privacy of your own heated pool and spa in this well maintained 2-bedroom plus den, 2-bath home with a 2-car garage in the gated community of Rosedale Golf & Country Club. Positioned on a corner homesite with lush tropical landscaping, the property offers a private backyard and a secluded side courtyard patio designed for relaxing or entertaining. Inside, the open great room floor plan creates an easy flow for everyday living. High ceilings and cascading with natural light. Tile flooring extends throughout the main living areas, while the bedrooms and den feature beautiful engineered wood flooring. Thoughtful finishes include 7 1/4-inch crown molding, NEW kitchen appliances, and a NEW air conditioning system, providing both style and peace of mind. Located in the gated community of Rosedale Golf & Country Club, homeowners have access to OPTIONAL golf and social memberships. Membership opportunities include an 18-hole championship golf course, Har-Tru tennis courts, a junior Olympic swimming pool, a state-of-the-art fitness center with classes, and full service clubhouse with dining, social events, social clubs, activities and opportunities to gather with friends and enjoy the community and lifestyle of Rosedale. HOA fees include lawn maintenance, exterior home painting, CABLE & INTERNET, two 24-hour manned security gates, along with 2 dog parks. NO CDD fees. Conveniently located just minutes from UTC Mall, shopping, dining, Sarasota-Bradenton International Airport, leading healthcare facilities, and the Gulf Coast beaches, this home offers an exceptional combination of privacy, convenience, and low-maintenance living. . Vacant and easy to show.
Property Information
- Property type
- Residential
- Sub-type
- Single Family Residence
- Style
- Contemporary
- Year built
- 2006
- Living area
- 1,639 Sq Ft
- Lot size
- 0.20 acres
- Garage spaces
- 2
- Ownership
- Fee Simple
- Zoning
- PDR/WP
- Days on market
- 100
- MLS® Listing#
- A4697518
Property Features
- Interior
- Crown Molding · Eat-in Kitchen · High Ceilings · Open Floorplan · Walk-In Closet(s)
- Exterior
- Outdoor Grill · Outdoor Kitchen · Private Yard
- Appliances
- Dishwasher · Disposal · Dryer · Gas Water Heater · Microwave · Range · Refrigerator · Solar Hot Water · Washer
- Cooling
- Central Air
- Heating
- Heat Pump
- Flooring
- Ceramic Tile · Hardwood
- Pool
- Gunite · Heated · In Ground · Screen Enclosure · Private
- Parking
- Garage Door Opener · Attached
- Laundry
- Gas Dryer Hookup · In Kitchen · Inside · Laundry Room
- Patio
- Screened
- Lot features
- Corner Lot · Landscaped · Near Golf Course
- Construction
- Block · Stucco
- Foundation
- Slab
- Roof
- Tile
- Windows
- Window Coverings · Double Pane Windows · Insulated Windows · Window Treatments
- Security
- Gated Community · Security System · Smoke Detector(s)
- Other structures
- Outdoor Kitchen
- Community
- Gated · Clubhouse · Fitness Center · Golf · Pool · Restaurant · Sidewalks · Tennis Court(s)
- Utilities
- Cable Available · Natural Gas Available · Cable Connected · Natural Gas Connected · Underground Utilities
- Sewer
- Public Sewer
- Water source
- Public
Rooms
First
- Bedroom 2
- Den
- Great Room
- Kitchen
- Master Bedroom
Schools
- Elementary
- Braden River Elementary
- Middle
- Dr Mona Jain Middle
- High
- Lakewood Ranch High
Financial Details
- HOA
- $620 / QuarterlyAssociation: Resource Property Mgmt
- Annual taxes
- $6,605Tax year 2025
- Parcel number
- 5794-1330-9
Directions
Exit 217 ff I 75 to East on SR 70, to 87th Street East. Enter Rosedale, show ID, go through gate. Turn right onto 54th Ave E, around onto 88th St E. Turn right onto 51st Terrace E. (enter The Highlands). Turn right onto 96th Street E., left onto 53rd Dr. E. house on corner
Listing Courtesy: RE/MAX PALM - 941-929-9090
Last Updated: 2026-06-26
Documents & links
Provided by Maggie Nasser
- Virtual tourVisit
Commute Calculator
Explore commute times from 9735 53RD DR E, BRADENTON, FL 34211.