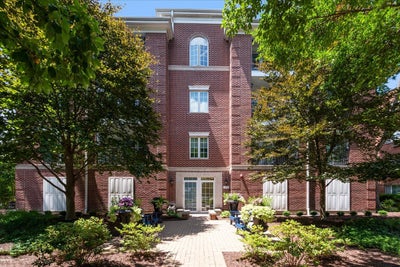
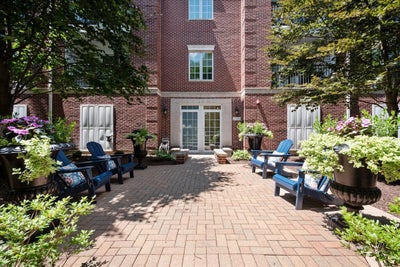


2536 Mcdaniel Avenue 402Evanston, IL 60201
Mcdaniel Place · Cook County
Description
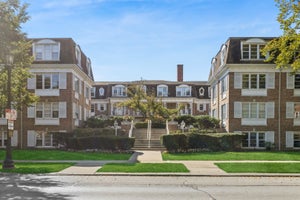
Rarely available two level condominium that lives like a single-family home in a desirable elevator building, just steps from Central Street's charming restaurants, boutiques, coffee shops, and Metra station. Overlooking the treetops of Ackerman Park, this light-filled residence offers beautiful views and an exceptionally versatile floor plan. The kitchen flows seamlessly into the dining room and the inviting living room, complete with a cozy gas fireplace and oversized windows that fill the home with natural light. The main level features two spacious bedrooms, a full bath, and a convenient powder room, making it ideal for guests, family, or a home office. Upstairs, the private primary suite serves as a true retreat with a generous walk-in closet, private balcony, and a luxurious en-suite bath. Designed for both everyday living and entertaining, the expansive kitchen offers abundant cabinetry, generous counter space, and a large island with seating. Freshly painted with brand-new carpeting throughout, this home is truly move-in ready. One attached garage parking space and one additional exterior parking space are included.
Property Information
- Property type
- Residential
- Sub-type
- Condominium
- Year built
- 2009
- Stories
- 4
- Living area
- 1,943 Sq Ft
- Lot dimensions
- Common
- Garage spaces
- 1
- Parking spaces
- 2
- Ownership
- Condo
- Days on market
- 103
- MLS® Listing#
- 12713901
Property Features
- Exterior
- Balcony
- Appliances
- Range · Microwave · Dishwasher · Refrigerator · Washer · Dryer · Disposal
- Cooling
- Central Air
- Heating
- Forced Air
- Flooring
- Hardwood
- Fireplace
- Living Room · Ventless
- Basement
- None
- Parking
- Garage Door Opener · Heated Garage · Attached · Assigned · Garage
- Laundry
- Main Level · Washer Hookup
- Construction
- Brick · Cedar · Stone
- Foundation
- Concrete Perimeter
- Roof
- Asphalt
- Community
- Park
- Sewer
- Public Sewer
Rooms
Main
- Bedroom 216X14
- Bedroom 314X11
- Dining Room14X11
- Kitchen19X9
- Living Room16X14
Second
- Master Bedroom21X12
Schools
- Elementary
- Lincolnwood Elementary School
- Middle
- Haven Middle School
- High
- Evanston Twp High School
- District
- Evanston Twp High School
Financial Details
- HOA
- $952 / Monthly
- Annual taxes
- $13,302Tax year 2025
- Parcel number
- 10112040321006
Directions
West of Green Bay to McDaniel, south 2 buildings to 2536. Can park in front of building

Listing Courtesy: @properties Christie's International Real Estate - 8477630200
Last Updated: 2026-07-23T00:00:00.000Z
Commute Calculator
Explore commute times from 2536 Mcdaniel Avenue 402, Evanston, IL 60201.