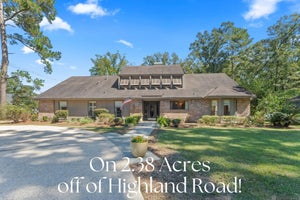
433 Jean Lafitte AveBaton Rouge, LA 70810
Lafitte Hill · East Baton Rouge County
Description
OPEN HOUSE THIS SUNDAY (10/25) FROM 2-4, PLEASE STOP BY!!!! A real beauty with almost a full acre off of Highland Road and not in a flood zone. Just completely renovated, this beautiful 5BR/3BA + office home sits in Lafitte Hill with a handful of homes with extra large lots that you just don't find anymore. It's breathtaking the moment you walk in with soaring 20'+ ft ceilings & windows galore flooding the living room with natural lighting. Bi-fold doors that open the whole living area to the outside. Well designed open floor plan with a kitchen made for entertaining many. Brand new custom cabinets and 2 islands to prep and sit all. Taj Mahal quart-site on the 10' island and quartz on all the rest with new lighting and appliances, including 48" black with brass gas range and matching pot filler gives this space a huge chef's kiss! The Butler's pantry is a dream framed with 9' antique doors with a wine and coffee station, storage and beverage cooler. Dining flanks one side of the kitchen and breakfast nook or sitting area surround by windows flanks the other. Split floor plan with primary suite that it's own sanctuary. French doors leading outside and again, 9' antique doors leading to a spectacular bathroom with custom cabinets, free standing fluted tub and gorgeous walk-in shower with 3 showerheads. The office is near the primary with plenty of storage. The other 4 bedrooms all have new lighting, paint, floors and walk-in closets. Huge mudroom off the garage to hide any clutter & spacious laundry room with lots of storage & sink. House has all new flooring, lighting, cabinets, countertops, appliances, windows, plumbing & electrical. New roof in 2024. The outdoor kitchen has everything you need from prep spaces, sink, fire pit, sitting and dining area, plus a large shop in the back of the lot. The neighborhood has rolling hills & just a beauty the moment you pull down the street.
Property Information
- Property type
- Residential
- Sub-type
- Single Family Residence
- Style
- Ranch
- Year built
- 1989
- Living area
- 3,862 Sq Ft
- Lot size
- 0.93 acres
- Lot dimensions
- 155x260
- Parking spaces
- 4
- Days on market
- 48
- MLS® Listing#
- 2026017900
Property Features
- Interior
- Vaulted Ceiling(s) · Built-in Features · High Ceilings
- Exterior
- Outdoor Kitchen · Lighting · Rain Gutters
- Appliances
- Gas Cooktop · Range · Oven · Wine Cooler · Dishwasher · Disposal · Microwave · Tankless Water Heater
- Cooling
- Ceiling Fan(s)
- Flooring
- Tile · Ceramic Tile · Vinyl
- Fireplace
- Outside · Ventless
- Parking
- Garage
- Laundry
- Laundry Room · Electric Dryer Hookup · Inside · Washer Hookup
- Patio
- Patio · Porch · Covered
- Construction
- Frame · Brick
- Foundation
- Slab
- Roof
- Shingle
- Windows
- Skylight(s)
- Security
- Smoke Detector(s)
- Sewer
- Public Sewer
- Water source
- Public
Rooms
First
- Bedroom 119x19
- Bedroom 218x13.3
- Bedroom 312x11
- Bedroom 412x11
- Dining Room15x12
- Living Room30x22
- Master Bathroom28x11.3
- Master Bedroom17
- Office16x8
Directions
From Highland Road, take Left on Jean Lafitte Avenue

Listing Courtesy: Covington & Associates Real Estate, LLC - 2256673711
Commute Calculator
Explore commute times from 433 Jean Lafitte Ave, Baton Rouge, LA 70810.