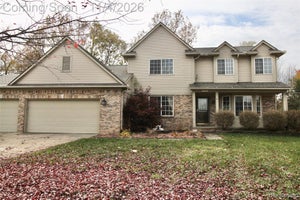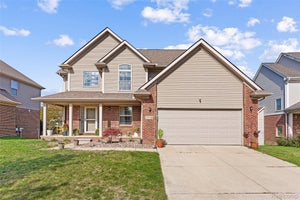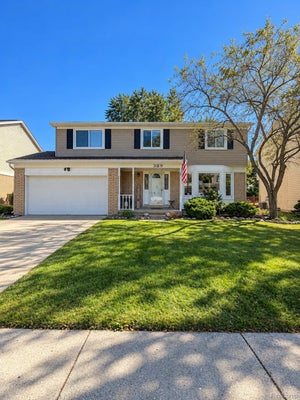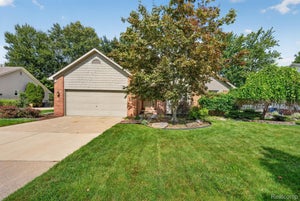
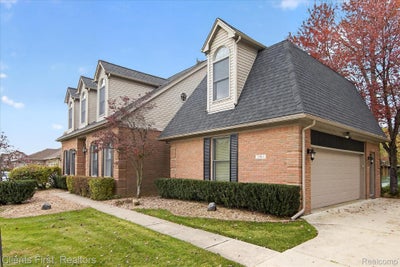
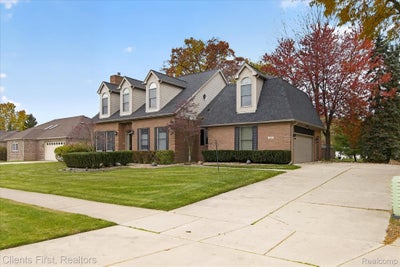
2912 Tanglewood DriveWayne City, MI 48184
TANGLEWOOD ACRES SUB · Wayne County
Description
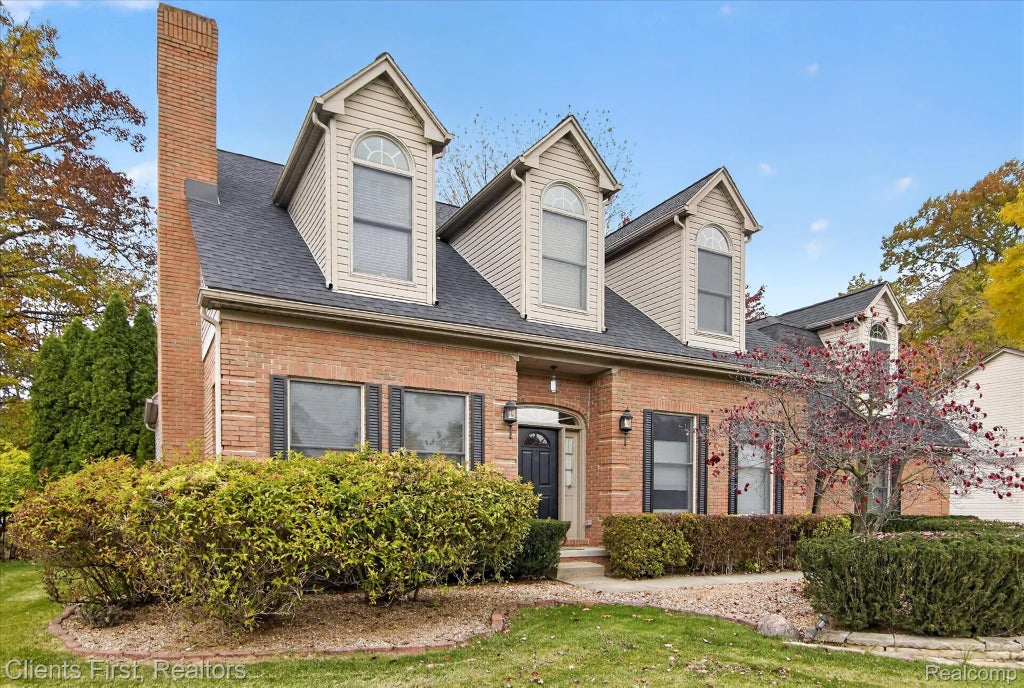
NEW PRICE $459,900! TWO STAIRCASES, A FIRST-FLOOR PRIMARY SUITE & NEARLY 3,000 SQ. FT. OF LIVING SPACE! This spacious 4 bedroom, 2 1/2 bath home offers a distinctive floor plan, generous room sizes and impressive architectural details throughout. The updated kitchen features shaker cabinetry, granite countertops, a prep sink, stainless steel appliances and bar seating, opening to the breakfast nook and dramatic family room with soaring vaulted ceilings, hardwood floors, a fireplace and beautiful arched windows overlooking the backyard. Formal living and dining rooms feature travertine flooring, with a second fireplace adding character to the living room. The generously sized first floor primary suite offers an updated private bath with an expansive vanity and walk in closet. Upstairs, two bedrooms share the main staircase, while a separate staircase leads to the fourth bedroom above the garage, offering a versatile space for guests, a home office or additional living space. The unfinished basement provides abundant storage and future finishing potential. Outside, enjoy the patio, spacious backyard and mature landscaping. Additional highlights include Andersen windows, a newer roof (2023), sprinkler system and new refrigerator and dishwasher (2026). A home with the space, flexibility and character you've been looking for. Schedule your showing today!
Property Information
- Property type
- Residential
- Sub-type
- Single Family Residence
- Style
- CapeCod / Colonial
- Year built
- 1994
- Living area
- 2,994 Sq Ft
- Lot size
- 0.28 acres
- Lot dimensions
- 93.33X132.5
- Garage spaces
- 2
- Days on market
- 6
- MLS® Listing#
- 20261089338
Property Features
- Interior
- Other · Smart Thermostat
- Exterior
- Lighting
- Appliances
- Gas Water Heater · Built-In Gas Oven · Dishwasher · Disposal · Dryer · Free-Standing Refrigerator · Gas Cooktop · Stainless Steel Appliance(s) · Washer · Wine Refrigerator
- Cooling
- Ceiling Fan(s) · Central Air
- Heating
- Forced Air · Natural Gas
- Fireplace
- Family Room · Gas · Living Room
- Basement
- Unfinished · Sump Pump
- Pool
- None
- Parking
- Attached · Direct Access
- Laundry
- Laundry Room
- Patio
- Patio · Porch
- Construction
- Brick · Vinyl Siding
- Roof
- Asphalt
- Sewer
- Public Sewer
- Water source
- Public
Rooms
Entry
- BathLav8 X 3
- BreakfastNookRoom17 X 8
- Dining Room16 X 12
- Family Room14 X 12
- Kitchen14 X 13
- Laundry8 X 6
- Living Room21 X 12
- Master Bathroom13 X 10
- Master Bedroom15 X 14
Second
- BathFull9 X 8
- Bedroom24 X 14
- Bedroom20 X 19
- Bedroom21 X 12
Financial Details
- HOA
- None
- Annual taxes
- $5,519
- Assessed value
- $103,802
- Parcel number
- 55008040004000
Directions
South of Glenwood / E of S John Hix Rd

Listing Courtesy: Clients First, REALTORS® - 7349812900
The accuracy of all information, regardless of source, is not guaranteed or warranted. All information should be independently verified. Any use of search facilities of data on the site, other than by a consumer looking to purchase real estate, is prohibited.
Commute Calculator
Explore commute times from 2912 Tanglewood Drive, Wayne City, MI 48184.