7 Perilla StreetMoncton, NB E1H 2Z1
Description
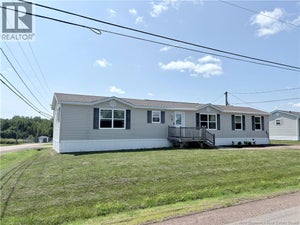
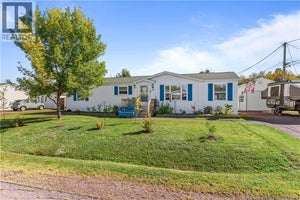
Welcome to this beautiful and impeccably maintained home located in the desirable Pine Tree community. Offering a DETACHED 1 CAR GARAGE, 2 bedrooms and 2 bathrooms, this home has been thoughtfully cared for and updated over the years, making it truly move-in ready. Inside, you'll find a bright and comfortable layout with plenty of natural light. The primary bedroom features its own ENSUITE BATHROOM, complete with both a relaxing soaker tub and a separate shower. The kitchen features a wall oven and cooktop, both updated in 2025, while the washer and dryer are only a few months old. A mini-split heat pump provides efficient heating and cooling, and select window seals in the living room have also been replaced. Step outside and enjoy the inviting front porch, redone in 2024, or relax on the back deck, redone in 2025. The property also features a detached one-car garage, offering additional parking and storage space. The roofs on both the home and garage were redone in 2015, and gutters have also been added for additional convenience. With pride of ownership evident throughout and equalized NB Power payments of approximately $183/month, this well-kept home is ready for its next owners. A wonderful opportunity to enjoy comfortable, lower-maintenance living in the Pine Tree community! (id:31684)
Property Information
- Property type
- Residential
- Sub-type
- Single Family Residence
- Structure type
- House
- Year built
- 1996
- Living area
- 1,075 Sq Ft
- Lot dimensions
- 0
- Ownership
- Leasehold
- Listing #
- NB148042
Property Features
- Exterior
- Balcony
- Cooling
- Heat Pump
- Heating
- Baseboard · Heat Pump · Hot Water
- Flooring
- Laminate · Vinyl
- Basement
- Crawl Space
- Parking
- Detached
- Lot features
- On Golf Course
- Construction
- Vinyl Siding
- Foundation
- None
Rooms
Main level
- 4pc Bathroom5'7'' x 7'10''
- Primary Bedroom16'0'' x 12'10''
- Bedroom9'2'' x 11'2''
- Kitchen16'0'' x 11'7''
- Living Room16'0'' x 14'8''
Financial Details
- Annual taxes
- $1,342
- Parcel number
- PAN04846597
Directions
From Elmwood Drive, continue toward Irishtown. Turn left onto Southpine Avenue, then continue down the road and turn right onto Perila.

Listing Courtesy: Sotheby's International Realty Canada
Data Terms of Use
This website is operated by EXIT Realty Advantage, a brokerage who is a member of The Canadian Real Estate Association (CREA). The content on this website is owned or controlled by CREA. By accessing this website, the user agrees to be bound by these terms of use as amended from time to time, and agrees that these terms of use constitute a binding contract between the user, EXIT Realty Advantage, and CREA.
Copyright
The content on this website is protected by copyright and other laws, and is intended solely for the private, non-commercial use by individuals. Any other reproduction, distribution or use of the content, in whole or in part, is specifically prohibited. Prohibited uses include commercial use, “screen scraping”, “database scraping”, and any other activity intended to collect, store, reorganize or manipulate the content of this website.
Trademarks
REALTOR®, REALTORS®, and the REALTOR® logo are certification marks that are owned by REALTOR® Canada Inc. and licensed exclusively to The Canadian Real Estate Association (CREA). These certification marks identify real estate professionals who are members of CREA and who must abide by CREA’s By-Laws, Rules, and the REALTOR® Code. The MLS® trademark and the MLS® logo are owned by CREA and identify the professional real estate services provided by members of CREA.
Liability and Warranty Disclaimer
The information contained on this website is based in whole or in part on information that is provided by members of CREA, who are responsible for its accuracy. CREA reproduces and distributes this information as a service for its members, and assumes no responsibility for its completeness or accuracy.
Amendments
EXIT Realty Advantage may at any time amend these Terms of Use by updating this posting. All users of this site are bound by these amendments should they wish to continue accessing the website, and should therefore periodically visit this page to review any and all such amendments.
Commute Calculator
Explore commute times from 7 Perilla Street, Moncton, NB E1H 2Z1.