304 Duesenberg LnFort Collins, CO 80524
Auburn Estates · Larimer County
Description
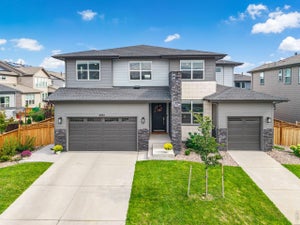
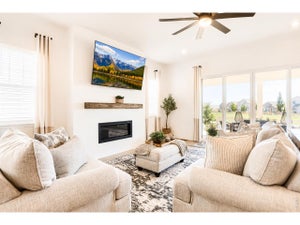
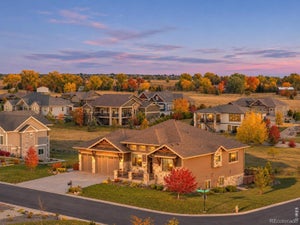
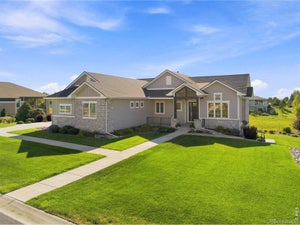
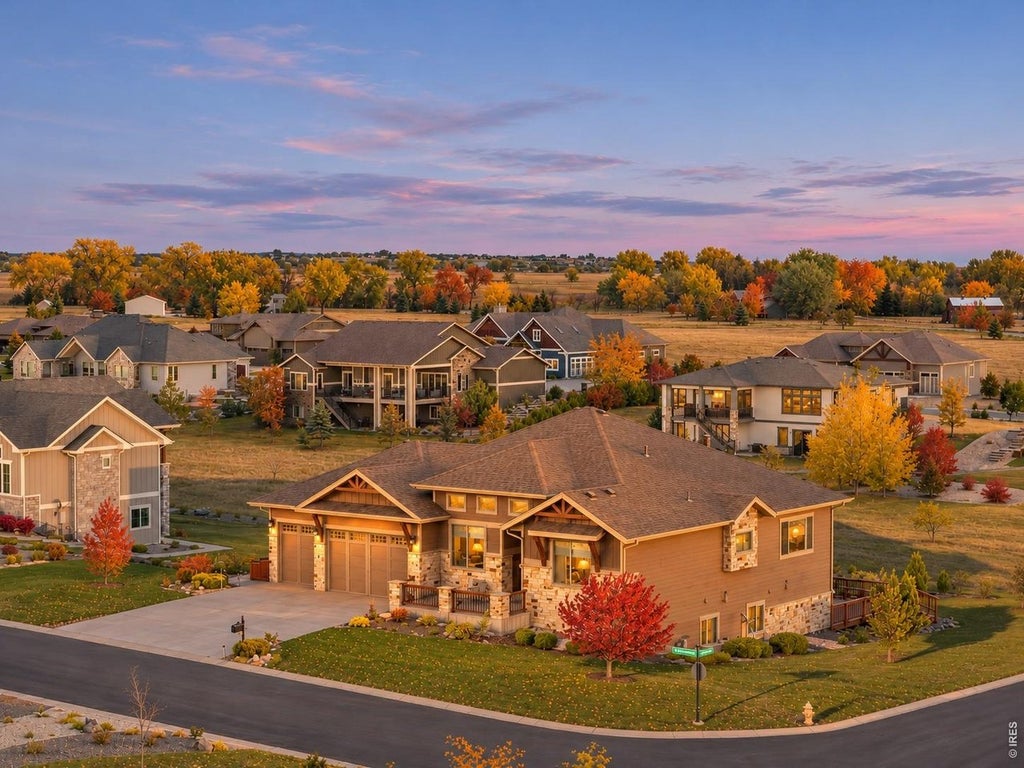
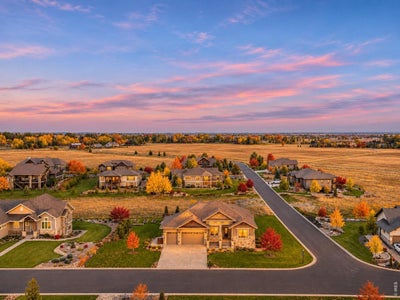
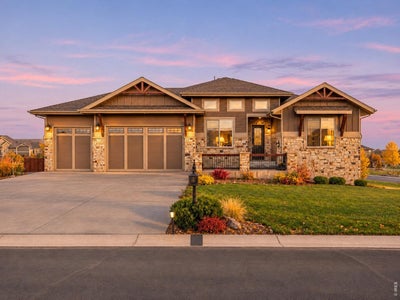
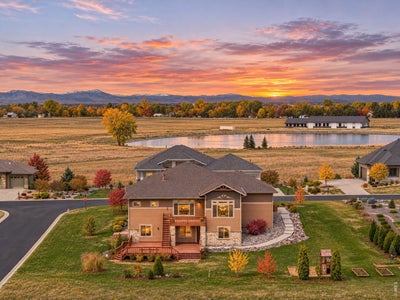
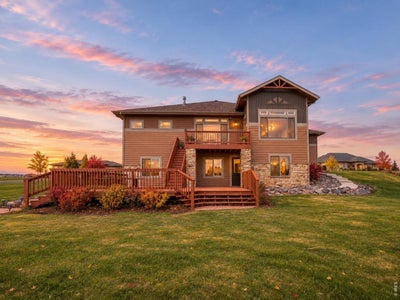
This exceptional residence is back on the market with a fully upgraded walk-out basement. You'll be swept away by the unobstructed mountain views and the remarkable versatility for multigenerational living. Designed for both comfort and entertaining, this home sits on an expansive, nearly half-acre corner lot. A spacious living area is anchored by a fireplace and framed by a wide picture window showcasing breathtaking vistas. The open kitchen is thoughtfully appointed with generous cabinetry, a center island and stainless steel appliances, while the sunlit dining area connects to a two-story deck overlooking the expansive backyard. Glass French doors open to reveal a private home office. The serene primary suite offers a walk-in closet and five-piece bath, while the walkout lower level functions as a fully equipped in-law suite complete with a private entrance, full kitchen, washer and dryer hook-ups, living area and four additional bedrooms. A three-car attached garage and a whole-house reverse osmosis water filtration system enhance everyday living. Other luxury additions to the basement: new tuscan dunes quartz countertops, new fridge with two ice makers including sphere ice, touch screen microwave, new light fixtures, new floors, anti-fogging mirror with lights, new bathroom vanities. And there are more special touches...all patio pots are irrigated, three bidet toilets (two heated with blue light), a newly painted deck, and 30.8" 3-car garage bays. This one gets better and better. Bring an offer!
Property Information
- Property type
- Residential
- Sub-type
- Single Family Residence
- Style
- In-Law Area / Contemporary
- Year built
- 2014
- Living area
- 4,415 Sq Ft
- Lot size
- 0.50 acres
- Garage spaces
- 3
- Zoning
- FA1
- Days on market
- 56
- MLS® Listing#
- 1069045
Property Features
- Interior
- Eat-in Kitchen · Open Floorplan · Pantry · Walk-In Closet(s)
- Exterior
- Balcony
- Appliances
- Double Oven · Dishwasher · Refrigerator · Microwave · Disposal
- Cooling
- Central Air
- Heating
- Forced Air
- Fireplace
- Living Room
- Basement
- Partially Finished
- Parking
- Attached
- Patio
- Patio · Deck
- Lot features
- Corner Lot · Paved
- Construction
- Frame · Wood Siding
- Roof
- Composition
- Windows
- Window Coverings
- Utilities
- Electricity Available · Cable Available
- Sewer
- Public Sewer
- Water source
- Public
Rooms
Main
- Primary Bedroom19x14
- Kitchen18x16
Schools
- Elementary
- Timnath
- Middle
- Timnath Middle-High School
- High
- Timnath Middle-High School
Financial Details
- HOA
- $1,300 / AnnuallyAssociation: Auburn Estates
- Annual taxes
- $6,231Tax year 2025
- Parcel number
- R1644076
Commute Calculator
Explore commute times from 304 Duesenberg Ln, Fort Collins, CO 80524.







 PUBLISHER'S NOTICE: All real estate advertised herein is subject to the Federal Fair Housing Act and the Colorado Fair Housing Act, which Acts make it illegal to make or publish any advertisement that indicates any preference, limitation, or discrimination based on race, color, religion, sex, handicap, familial status, or national origin.