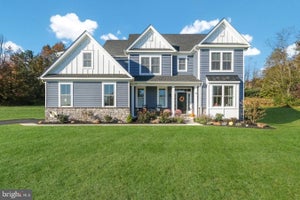
Lot #2 Anglesey LaneUpper Gwynedd, PA 19446
LANSDALE · Montgomery County
Description
Get 5% interest rate with a 2-1 Buy Down mortgage offered by the builder! Be in your brand new home for the holidays, this home is ready today for your next chapter. With numerous upgrades and quality finishes, this home is spectacular in every respect! Located in this exclusive, 4 home community, Experience exceptional craftsmanship and luxury living in this phenomenal new construction home thoughtfully designed with elegance, comfort, and functionality throughout. This stunning 4-bedroom, 3.5-bath residence welcomes you with a dramatic two-story foyer flanked by formal living and dining rooms, creating an impressive first impression from the moment you enter. The heart of the home is the spectacular gourmet kitchen featuring high-end upgraded appliances, an oversized center island, abundant cabinetry, and an open flow, perfect for both entertaining and everyday living. The gas stove top has a functional stainless steel hood above while the backsplash has beautiful tiling to compliment the quartz counter tops and upgraded cabinetry. The island provides plenty of working space as well as seating and the hidden microwave drawer. Just beyond the kitchen, the sun-filled morning room with vaulted ceiling offers the perfect space to relax and gather. . The expansive family room, located directly off the kitchen, showcasing a gas fireplace, accented with millwork above and extensive lighting, completes this open floor concept lay out, connecting all the main floor living spaces. Working from home is effortless in the private first-floor office/study complete with elegant glass doors and transom windows. Rich hardwood flooring extends throughout the entire first floor, adding warmth and sophistication. Upstairs, the beautiful hallway with overlook into the two story family room, creates a luxury feel. The phenomenal primary suite serves as a true retreat with dual oversized walk-in closets featuring separate dressing areas, and a spa-inspired bath boasting a soaking tub, huge glass stall shower with bench seating, upgraded tiling and fixtures, separate vanities, and private commode room. A secondary bedroom features its own private en-suite bath, while the additional bedrooms share a beautifully designed hall bath with private access. Walk in closets and generously sized rooms make this home perfectly versatile for all your lifestyle needs. Additional highlights include a welcoming front porch, extensive landscaping, spacious mudroom with side entry access, convenient second-floor laundry, and a 3-car side entry garage w/ upgraded doors, offering ample storage and functionality. Built with phenomenal quality and attention to detail by Better Living Homes Inc, a Premier Builder, this exceptional home perfectly blends timeless elegance with today’s modern lifestyle. Digitally staged photographs to help envision the beautiful decor you can add to make your home, perfect for your lifestyle! Located in an exclusive enclave of just 4 homes, this quick delivery home sits on lot #2 and is ready now. Schedule your tour, or visit our Open Houses so you do not miss out on this opportunity in Upper Gwynedd and North Penn Schools!
Property Information
- Property type
- Residential
- Sub-type
- Single Family Residence
- Structure type
- House
- Year built
- 2026
- Living area
- 3,950 Sq Ft
- Lot size
- 0.50 acres
- Garage spaces
- 3
- Parking spaces
- 3
- Zoning
- R2
- Days on market
- 33
- MLS® Listing#
- PAMC2195370
Property Features
- Interior
- Ceiling Fan(s) · Kitchen Island · Pantry · Recessed Lighting · Walk-In Closet(s) · Vaulted Ceiling(s) · High Ceilings · Crown Molding · Open Floorplan · Soaking Tub
- Exterior
- Lighting
- Appliances
- Double Oven · Gas Water Heater · Cooktop · Dishwasher · Disposal · Exhaust Fan · Microwave · Range Hood · Stainless Steel Appliance(s) · ENERGY STAR Qualified Water Heater
- Cooling
- Central Air · Ceiling Fan(s) · Electric
- Heating
- Exhaust Fan · Natural Gas · Forced Air
- Flooring
- Wood · Carpet · Ceramic Tile · Hardwood
- Basement
- Full · Unfinished · Bath/Stubbed
- Pool
- None
- Parking
- Garage · Attached
- Laundry
- Washer Hookup · Upper Level
- Construction
- Vinyl Siding · Frame · Concrete
- Foundation
- Concrete Perimeter
- Roof
- Shingle
- Utilities
- Sewer Available · Water Available · Natural Gas Available
- Sewer
- Public Sewer
- Water source
- Public
Schools
- Elementary
- GWYNEDD SQ
- High
- NORTH PENN SENIOR
- District
- NORTH PENN
Financial Details
- HOA
- $200 / Monthly
- Annual taxes
- $2,000Tax year 2026
- Parcel number
- 56-00-05893-027
Directions
Off Morris Rd between Armstrong and S Broad. New Construction community so not mapped yet. Use GPS: 825 Morris Rd
Listing Courtesy: Howard Hanna Real Estate Services - 2156432500
Commute Calculator
Explore commute times from Lot #2 ANGLESEY LANE, UPPER GWYNEDD, PA 19446.