




4908 S Ashton CtSpokane, WA 99223
Spokane County
Description
This exceptional custom rancher offers timeless craftsmanship and intelligent floor plan on a spacious cul-de-sac lot. The thoughtfully designed bedroom wing can be separated from the main living areas creating privacy. Rich hardwood floors, extensive custom millwork, solid wood doors, wainscoting, and soaring cathedral ceilings showcase the quality rarely found in today's construction. The spacious kitchen features granite countertops, abundant cabinetry & a charming breakfast nook with a beautiful tongue-and-groove wood ceiling. The inviting great room is filled with natural light and designed for gathering. Escape to the luxurious primary suite with a coffered ceiling & gorgeous bath. A main-floor office provides an ideal work-from-home space. The daylight lower level offers multiple recreation areas, a second bath, room to add additional bdrms if desired, and endless flexibility for hobbies, entertaining, or multi-generational living. Currently used as an Airbnb. Oversized 3-car door garage fits 4 cars!
Property Information
- Property type
- Residential
- Sub-type
- Single Family Residence
- Style
- Contemporary
- Year built
- 1993
- Living area
- 5,866 Sq Ft
- Lot size
- 0.34 acres
- Garage spaces
- 3
- Days on market
- 65
- MLS® Listing#
- 202621064
Property Features
- Interior
- High Speed Internet · Pantry · Cathedral Ceiling(s) · Natural Woodwork · Central Vacuum · In-Law Floorplan · Master Downstairs · Double Vanity · Walk-In Closet(s) · Eat-in Kitchen · Bar
- Appliances
- Water Softener · Range · Gas Range · Dishwasher · Refrigerator · Disposal · Microwave · Washer · Dryer
- Cooling
- Central Air
- Heating
- Fireplace Insert · Natural Gas · Forced Air · Heat Pump
- Flooring
- Wood
- Fireplace
- Gas · Insert
- Basement
- Full · Finished · Daylight · Walk-Out Access
- Parking
- Attached · Garage Door Opener · Oversized
- Patio
- Patio
- Lot features
- Level · Open Lot · Cul-De-Sac
- Construction
- Brick Veneer · Masonite
- Roof
- Composition
- Windows
- Bay Window(s) · Skylight(s)
- Utilities
- Cable Available
Rooms
First
- First Floor
Basement
- Basement
Schools
- Elementary
- Moran Prairie
- Middle
- Chase
- High
- Ferris
Financial Details
- HOA
- None
- Annual taxes
- $8,128
- Parcel number
- 34031.4110
Directions
From 51st & Freya, head East on 51st to Ashton Ct. Turn left (North) on Ashton Ct to the house at the end of the cul-de-sac.
Listing Courtesy: EXIT Real Estate Professionals - Phone: (509) 879-8800
Spokane Market Statistics
How this home compares to 1,850 active listings in Spokane, WA
| Spokane median | This listing | |
|---|---|---|
| Median listing price | $456,752 | $899,000 |
| Median days on market | 45 | 65 |
| Median Sq Ft | 2,136 | 5,866 |
| Median price / Sq Ft | $216 | $153 |
Market statistics compiled from active EXIT Realty® and MLS listings in Spokane, WA.
Commute Calculator
Explore commute times from 4908 S Ashton Ct, Spokane, WA 99223.
More homes to consider
View similar homes View nearby homes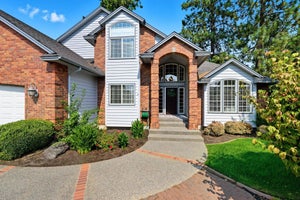


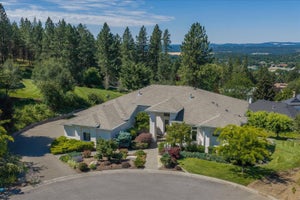

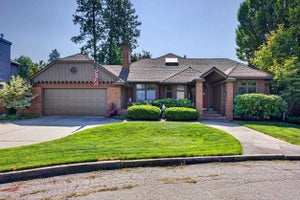
Similar Home Values
Comparable nearby listings and their asking prices.
| Address | Price | Beds | Baths | Sq Ft |
|---|---|---|---|---|
| 5203 S Hogan Ct, Spokane, WA | $899,000 | 5 | 4 | 4,861 |
| 1414 E Blackwood Ln, Spokane, WA | $895,000 | 5 | 4 | 4,025 |
| 4429 S Williamson Ln, Spokane, WA | $830,000 | 5 | 4 | 4,041 |
| 5714 S Glendora Ln, Spokane, WA | $995,000 | 5 | 4 | 6,636 |