946 Parelli WayCalabash, NC 28467
Coastal Club of the Carolinas · Brunswick County
Description
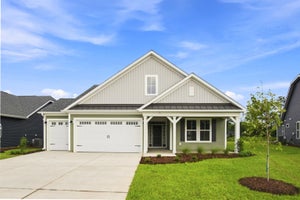
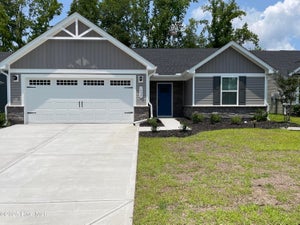
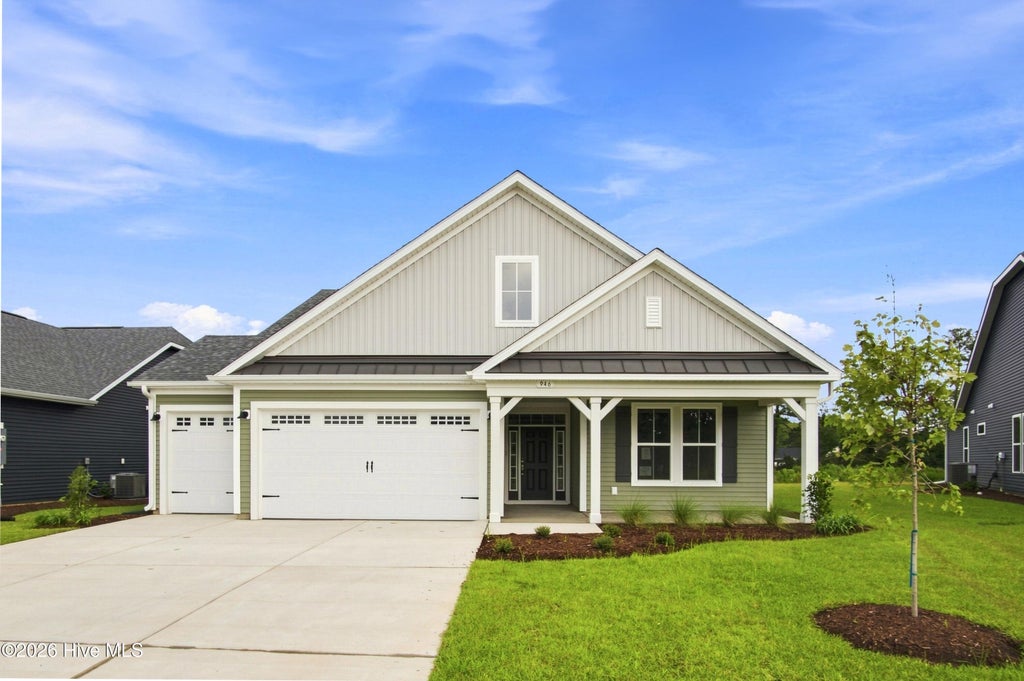
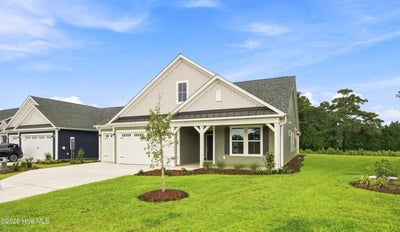
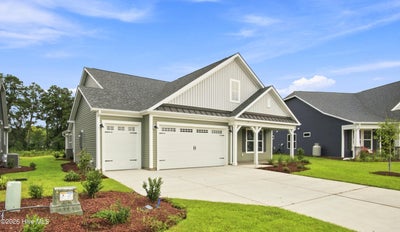
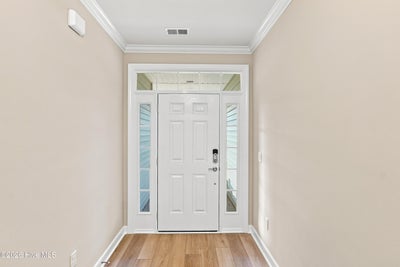
The Sand Dollar is a one or two-story model that is home to both luxury and everyday conveniences. With up to 3,104 square feet of living space, this model features three to four bedrooms, two to three bathrooms, and plenty of options. From a picture-perfect covered front porch, walk through the foyer and past two bedrooms with large closets, an optional study, and one full bathroom. Easily free your hands or unload your car using the drop zone area and adjacent laundry room, located just inside from the two-car garage. For further convenience, choose to add an optional bench with pegs in the drop zone area and counter space with a soaking sink in the laundry room. Beyond the foyer that features an optional tray ceiling, find an open and connected great room, kitchen, dining, and breakfast area. Perfect for entertaining guests or hosting family gatherings, options for this space include a wall oven, gourmet kitchen, practical desk, and fireplace as well as a coffered ceiling in the dining room and tray ceiling in the great room. Enjoy morning sunrises or evening sunsets from an optional sunroom or covered porch with an optional fireplace and extended patio, situated just off of the great room.
Property Information
- Property type
- Residential
- Sub-type
- Single Family Residence
- Year built
- 2026
- Stories
- 1
- Living area
- 2,390 Sq Ft
- Lot size
- 0.22 acres
- Lot dimensions
- 56.42x120x100.53x134.17
- Garage spaces
- 2.5
- Parking spaces
- 2.5
- Zoning
- Co-R-7500
- Days on market
- 74
- MLS® Listing#
- 100592930
Property Features
- Interior
- Master Downstairs · Walk-In Closet(s) · Tray Ceiling(s) · High Ceilings · Entrance Foyer · Kitchen Island · Pantry
- Appliances
- Electric Water Heater
- Cooling
- Central Air · Heat Pump
- Heating
- Heat Pump · Electric · Forced Air
- Flooring
- Carpet
- Basement
- None
- Parking
- Garage Faces Front · Attached · Concrete · Garage Door Opener · Paved
- Laundry
- Washer Hookup · Laundry Room
- Patio
- Covered · Porch · Front Porch
- Fencing
- None
- Construction
- Vinyl Siding · Frame
- Foundation
- Slab
- Roof
- Shingle
- Security
- Smoke Detector(s)
- Community
- Pool · Sidewalks
- Utilities
- Sewer Available · Sewer Connected · Underground Utilities · Water Available · Water Connected
- Water source
- Public
Rooms
First
- Breakfast Nook11.08x9.67
- Bathroom 19.83x11.33
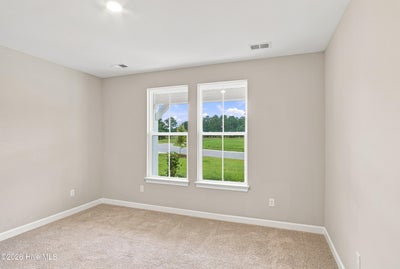
- Bedroom 114.0x13.75
- Bedroom 214.0x13.33
- Dining Room14.33x12.33
- Great Room16.9x19.67
- Kitchen11.08x15.58
- Laundry6.67x10.67
- Master Bedroom17.0x14.0
- Bathroom 25.3x10.0
Schools
- Elementary
- Jessie Mae Monroe Elementary
- Middle
- Shallotte Middle
- High
- West Brunswick
Financial Details
- HOA
- $2,760 / AnnuallyAssociation: Kuester Management Group
- Parcel number
- 224md071
Directions
From Shallotte take Hwy 17 S to Hickman Rd stay right on Hickman Rd take a left on Coastal Club Blvd. Turn left on Beachside Cir. Turn left on Wagon Wheel Trail NW then right on Pump House Loop and then turn right on Parelli Way and it will be the 5th house on right.
Listing Courtesy: Today Homes Realty NC, LLC - 7572772302
Presented by: Gregg S Russ
Commute Calculator
Explore commute times from 946 Parelli Way, Calabash, NC 28467.