109 Mountain Mint WaySunset, SC 29685
The Cliffs at Keowee Vineyards · Pickens County
Description
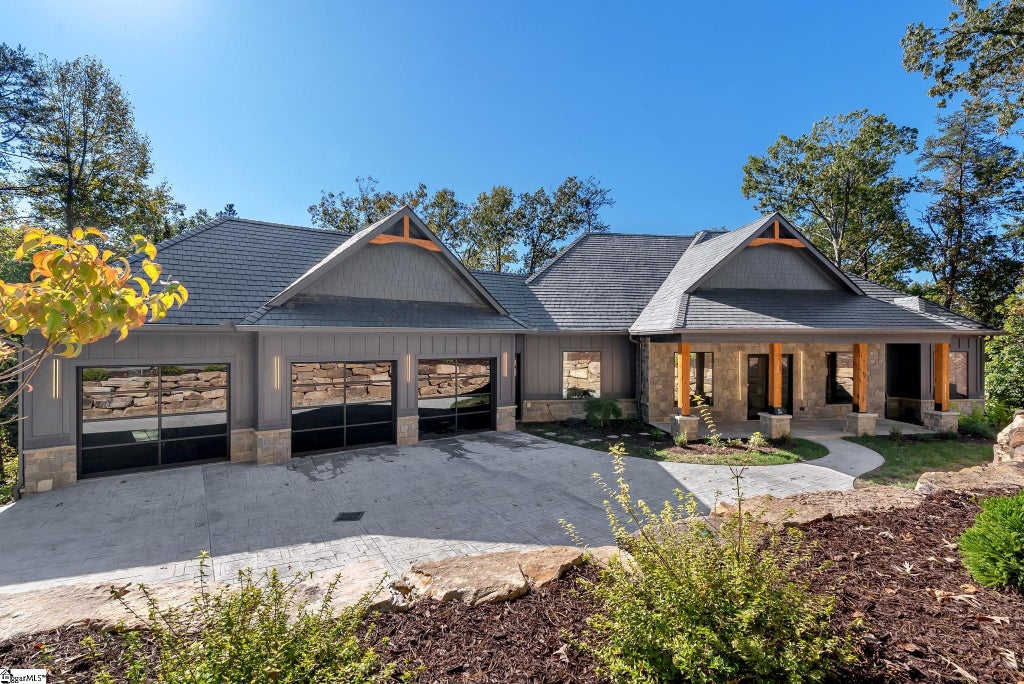
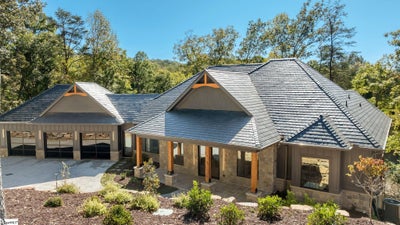
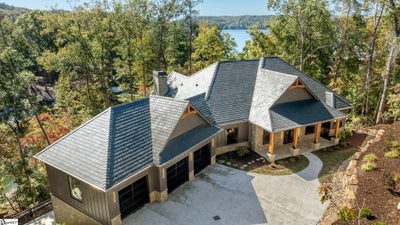
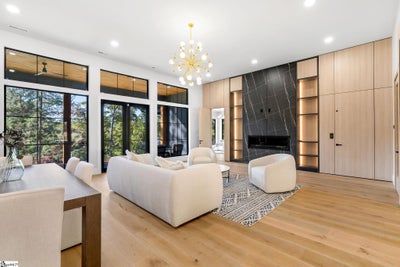
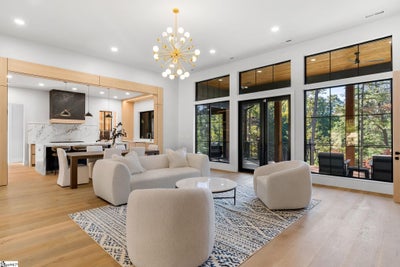
Come discover this inspiring, new custom luxury home that seamlessly blends a stunning mountain-lake setting with modern finishes, high-end amenities, and thoughtfully designed spaces for entertaining and relaxation.The unique floor plan prioritizes luxury, functionality, and contemporary details while showcasing the lot’s incredible natural beauty. The home offers 3 stunning kitchens, 2 great rooms,4 bedrooms, 3 full bathrooms, 1 half bath, an office, an oversized heated and cooled 3-car garage, and a spacious 38x24 recreational room complete with a dog bath—ideal for a variety of relaxation or entertainment uses. Enter through the foyer into an expansive great room centered around a cozy fireplace and framed by breathtaking views of the lake and surrounding trees. Adjacent is a spacious dining room that flows into the designer chef’s kitchen, featuring beautiful quartz counters, a large functional island overlooking the dining area and great room, Wolf and Sub-Zero appliances, and expansive windows that flood the space with natural light and outdoor views. A well-appointed prep kitchen sits behind the main kitchen, offering abundant storage, a sink, dishwasher, and designer cabinetry. Just beyond is an outdoor screened kitchen and grilling area anchored by a cozy fireplace with serene lake views.The private primary suite, located at the right rear of the home, overlooks the lake and trees. It includes a private outdoor deck, walk-in closets, and a luxurious bathroom with glistening floors, a large shower, soaker tub, and elegant modern vanities.Take the stairs or elevator downstairs to discover another spacious great room with a cozy fireplace, a full gourmet kitchen, an unfinished wine cellar, a second primary bedroom retreat, two additional bedrooms and baths, outdoor patio spaces with lake views, a huge recreation room, and a large storage room. ****What makes this home uniquely special? New construction with modern luxury finishes and durable materials including fiber cement and stone siding, Pella windows and doors, and a stylish Vermont slate roof. Beautiful contemporary kitchens and baths, an elevator connecting the floors, a short paved golf-cart path from the oversized heated/cooled garage directly to the deep-water dock and tranquil lakeside sitting area, plus a short walking path from the home to the dock. The private lot is serenely beautiful, with the golf course and clubhouse just a short golf-cart ride away. Located in one of Lake Keowee’s premier gated communities—The Cliffs at Keowee Vineyards—with 24/7 security. The versatile 38x24 flex/recreation room is perfect for a theater, game room, or gym. The thoughtfully designed floor plan maximizes relaxation, enjoyment, and entertaining, offering an exceptional lake lifestyle in a secure, amenity-rich community. *Current owner does not have a Cliffs Seven Club Membership providing access to all Cliffs Community amenities but the next owner can apply for a possible Club Membership.
Property Information
- Property type
- Residential
- Sub-type
- Single Family Residence
- Style
- Contemporary / Traditional / Craftsman
- Living area
- 5,600 Sq Ft
- Lot size
- 0.87 acres
- Lot dimensions
- 150 x 120 x 120 x 154
- Garage spaces
- 3
- Parking spaces
- 3
- Days on market
- 10
- MLS® Listing#
- 1608500
Property Features
- Interior
- Bookcases · High Ceilings · Vaulted Ceiling(s) · Open Floorplan · Walk-In Closet(s) · Elevator · Pantry
- Exterior
- Outdoor Kitchen · Outdoor Grill · Dock
- Appliances
- Gas Cooktop · Dishwasher · Refrigerator · Gas Water Heater
- Cooling
- Central Air
- Heating
- Electric · Forced Air
- Flooring
- Ceramic Tile · Vinyl
- Fireplace
- Gas Log · Outside
- Basement
- Partially Finished · Walk-Out Access
- Parking
- Attached · Paved · Garage
- Laundry
- Laundry Room · Main Level · Upper Level
- Patio
- Screened · Deck · Patio · Enclosed · Front Porch · Rear Porch
- Lot features
- Sloped · Few Trees · Waterfront
- Construction
- Concrete
- Roof
- Slate
- Community
- Clubhouse · Fitness Center · Gated · Golf · Tennis Court(s)
- Utilities
- Underground Utilities
- Sewer
- Septic Tank
- Water source
- Public
Rooms
Basement
- Bedroom 217x17
- Bedroom 315x12
- Bedroom 415x12
- Dining Room22x10
- Family Room22x21
- Kitchen21x12
- Living Room22x16
- Master Bedroom17x17
Schools
- Elementary
- Hagood
- Middle
- Pickens
- High
- Pickens
Financial Details
- HOA
- None
- Annual taxes
- $9,800
- Parcel number
- 412300928867
Listing Courtesy: Carolina Realty Associates - 8645250736
Presented by: Jonathan E Kostyra
Commute Calculator
Explore commute times from 109 Mountain Mint Way, Sunset, SC 29685.