



8560 W Clara DriveNiles, IL 60714
Greenwood Estates · Cook County
Description
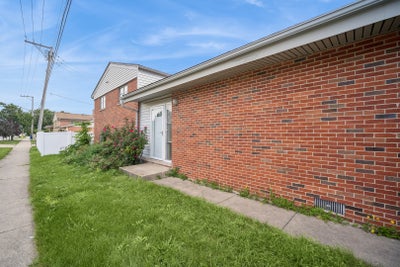
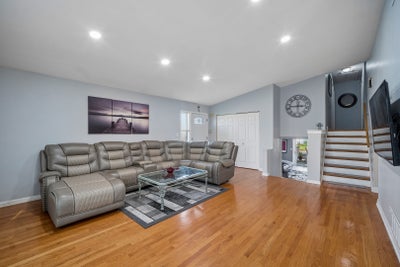
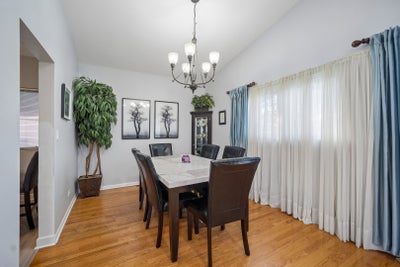
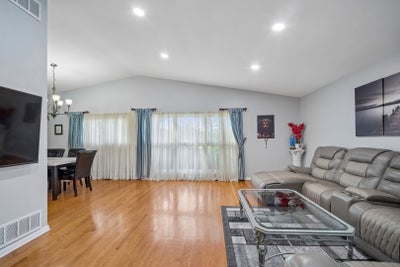
Welcome to this beautifully maintained split-level home in the highly sought-after Park Ridge School District! Step inside to a bright, expansive living room that flows seamlessly into an L-shaped dining area. At the heart of the main level is an updated eat-in kitchen offering plenty of room for casual dining and meal prep and an expansive family room with walk-out sliding glass doors leading straight to your private outdoor retreat. Upstairs, you will find three spacious, sunlit bedrooms and two well-appointed bathrooms. The true gem of this home is the beautifully finished lower-level basement. Entertaining is a breeze in the large, privacy-fenced backyard, highlighting a lovely patio complete with a built-in gas grill. Parking is effortless with an attached one-car garage, a convenient covered carport, and a long concrete side driveway. Major essential mechanics and exterior features have been lovingly cared for, including a new roof 2026. The location is unbeatable! Enjoy the exceptional convenience of the Niles Free city bus for stress-free commuting and local errands. This home is completely move-in ready, and all furniture is included in the sale! With its blend of structural updates, thoughtful space, and a prime neighborhood location, this standout property won't last long and is being sold fully furnished.
Property Information
- Property type
- Residential
- Sub-type
- Single Family Residence
- Style
- Mid Level
- Year built
- 1959
- Living area
- 1,440 Sq Ft
- Lot size
- 0.15 acres
- Lot dimensions
- 116x56
- Garage spaces
- 1
- Parking spaces
- 1
- Ownership
- Fee Simple
- Days on market
- 14
- MLS® Listing#
- 12743105
Property Features
- Exterior
- Barbecue · Outdoor Grill
- Appliances
- Range · Dishwasher · Refrigerator · Washer · Dryer
- Cooling
- Central Air
- Heating
- Natural Gas · Forced Air
- Flooring
- Hardwood
- Basement
- Finished · Partial
- Parking
- Concrete · Garage Door Opener · Carport · Attached · Garage · Driveway
- Laundry
- In Unit
- Patio
- Patio
- Fencing
- Fenced
- Construction
- Aluminum Siding · Brick
- Roof
- Asphalt
- Windows
- Screens
- Other structures
- Covered Arena
- Community
- Curbs · Sidewalks · Street Lights
Rooms
Lower
- Utility Room-Lower Level14X10
- Family Room22X16
Second
- Bedroom 213X12
- Bedroom 311X10
- Master Bedroom16X13
Main
- Dining Room12X10
- Kitchen13X12
- Living Room21X16
Schools
- Elementary
- Eugene Field Elementary School
- Middle
- Emerson Middle School
- High
- Maine South High School
- District
- Maine South High School
Financial Details
- Annual taxes
- $9,575Tax year 2025
- Parcel number
- 09233210240000
Directions
North of Oakton, turn east from Greenwood on to Clara

Listing Courtesy: Baird & Warner - 8473811855
Last Updated: 2026-08-26T00:00:00.000Z
Niles Market Statistics
How this home compares to 38 active listings in Niles, IL
| Niles median | This listing | |
|---|---|---|
| Median listing price | $480,000 | $499,000 |
| Median days on market | 20 | 14 |
| Median Sq Ft | 1,600 | 1,440 |
| Median price / Sq Ft | $283 | $347 |
Market statistics compiled from active EXIT Realty® and MLS listings in Niles, IL.
Commute Calculator
Explore commute times from 8560 W Clara Drive, Niles, IL 60714.
More homes to consider
View similar homes View nearby homes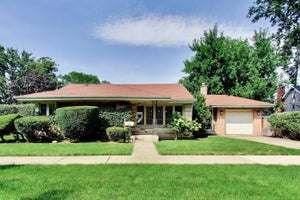
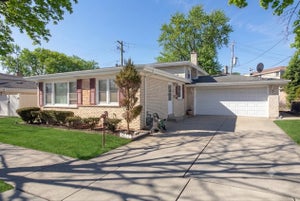

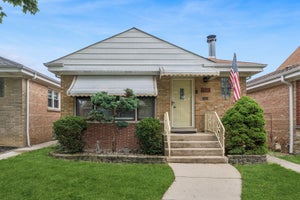

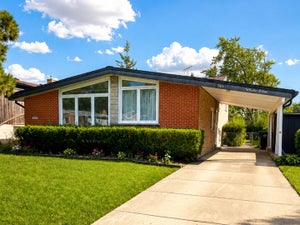
Similar Home Values
Comparable nearby listings and their asking prices.
| Address | Price | Beds | Baths | Sq Ft |
|---|---|---|---|---|
| 901 Park Plaine Avenue, Park Ridge, IL | $484,900 | 3 | 1 | 1,260 |
| 8516 N Ozanam Avenue, Niles, IL | $479,000 | 3 | 2 | 1,705 |
| 7338 N Overhill Avenue, Chicago, IL | $475,000 | 3 | 3 | — |
| 7535 N Octavia Avenue, Chicago, IL | $475,000 | 3 | 2 | 1,069 |


