




35 Acadia Drive, MacDougall HeightsKentville, NS B4N 5E1
Description
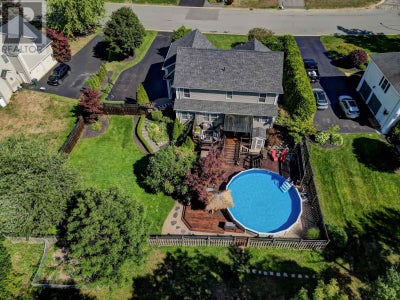
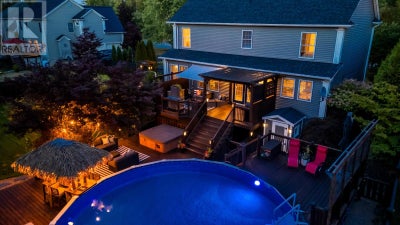
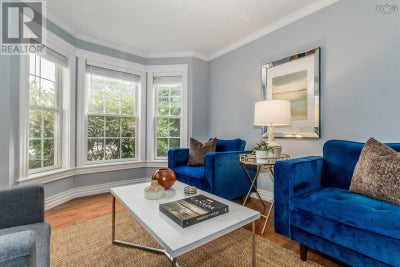
Welcome to McDougall Heights a family-friendly neighbourhood where kids ride their bikes, shoot hoops, and safely wander between friends houses. This meticulously maintained, thoughtfully updated, and extensively upgraded 5-bedroom, 5-bath executive home with a heated double garage blends comfort, style, and plenty of room to grow. Step into the grand two-storey foyer and feel the tone of refined living. The chefs kitchen, with granite countertops and custom built-ins, flows seamlessly into bright, open spaces and offers direct access to the deckperfect for outdoor dining, BBQ nights, and keeping an eye on the pool. Upstairs, the spacious primary suite impresses with exposed wooden beams, a walk-in closet, and a 4-piece ensuite. Completing the second level are three additional bedrooms, another full bath, and a convenient upper-level laundry, making it the ideal family layout. The fully finished basement offers even more versatility with a large family/games area, custom bar, full bath, bedroom, and abundant storage. Outdoors, your private retreat awaits. The fenced yard, two-tiered decks, tiki bar, and 27 heated pool (new liner 2024) set the stage for endless entertaining. Summer pool parties, relaxed weekends, and neighbourhood gatherings all happen here. Bonus features include an outdoor bathroom, BBQ hookup, pool robot, and underground irrigation to keep the landscaping lush. Perfectly located just minutes to Valley Regional Hospital and within walking distance to KCA, this move-in ready home has seen thoughtful upgrades, including central air for year-round comfort and a new roof (2020). With its blend of space, style, and lifestyle, this home truly has it all! (id:31684)
Property Information
- Property type
- Residential
- Sub-type
- Single Family Residence
- Structure type
- House
- Year built
- 2007
- Stories
- 2
- Living area
- 3,471 Sq Ft
- Lot size
- 0.31 acres
- Lot dimensions
- 0.3068
- Ownership
- Freehold
- Listing #
- 202621404
Property Features
- Exterior
- Balcony
- Appliances
- Dryer · Washer · Refrigerator · Dishwasher · Range · Microwave
- Cooling
- Central Air
- Heating
- Forced Air · Oil · Electric · Propane
- Flooring
- Hardwood · Laminate · Ceramic Tile
- Basement
- Partially Finished · Full
- Pool
- Above Ground
- Parking
- Garage · Heated Garage · Attached
- Lot features
- Level
- Construction
- Stone · Vinyl Siding
- Sewer
- Public Sewer
- Water source
- Public
- Parcel number
- 55472542
Rooms
Main level
- 2pc Bathroom7 x 6.6
- Den10.1 x 13
- Kitchen21.6 x 17.7
- Living Room18.9 x 17.6
- Living Room16.3 x 15.8
Second level
- 4pc Bathroom10 x 8.3
- Bedroom12.6 x 11.4
- Bedroom12.9 x 12.2
- Bedroom10.1 x 10.1
- Bedroom21.11 x 10.5
- Den16.7 x 8.2
- Kitchen21.6 x 14.9
- Laundry6 x 6.7
Lower level
- 3pc Bathroom6.6 x 13
- Bedroom17.6 x 17.8
- Game Room21.8 x 15.6
- Laundry6 x 6.7
Directions
From downtown Kentville travel west along Highway 1 (Park St_ to Acadia Drive, see signage.

Listing Courtesy: Exit Realty Town & Country
Data Terms of Use
This website is operated by EXIT Realty, a brokerage who is a member of The Canadian Real Estate Association (CREA). The content on this website is owned or controlled by CREA. By accessing this website, the user agrees to be bound by these terms of use as amended from time to time, and agrees that these terms of use constitute a binding contract between the user, EXIT Realty, and CREA.
Copyright
The content on this website is protected by copyright and other laws, and is intended solely for the private, non-commercial use by individuals. Any other reproduction, distribution or use of the content, in whole or in part, is specifically prohibited. Prohibited uses include commercial use, “screen scraping”, “database scraping”, and any other activity intended to collect, store, reorganize or manipulate the content of this website.
Trademarks
REALTOR®, REALTORS®, and the REALTOR® logo are certification marks that are owned by REALTOR® Canada Inc. and licensed exclusively to The Canadian Real Estate Association (CREA). These certification marks identify real estate professionals who are members of CREA and who must abide by CREA’s By-Laws, Rules, and the REALTOR® Code. The MLS® trademark and the MLS® logo are owned by CREA and identify the professional real estate services provided by members of CREA.
Liability and Warranty Disclaimer
The information contained on this website is based in whole or in part on information that is provided by members of CREA, who are responsible for its accuracy. CREA reproduces and distributes this information as a service for its members, and assumes no responsibility for its completeness or accuracy.
Amendments
EXIT Realty may at any time amend these Terms of Use by updating this posting. All users of this site are bound by these amendments should they wish to continue accessing the website, and should therefore periodically visit this page to review any and all such amendments.
Kentville Market Statistics
How this home compares to 142 active listings in Kentville, NS
| Kentville median | This listing | |
|---|---|---|
| Median listing price | $509,375 | $922,000 |
| Median days on market | 74 | — |
| Median Sq Ft | 1,679 | 3,471 |
| Median price / Sq Ft | $300 | $266 |
Market statistics compiled from active EXIT Realty® and MLS listings in Kentville, NS.
Commute Calculator
Explore commute times from 35 Acadia Drive, MacDougall Heights, Kentville, NS B4N 5E1.
More homes to consider
View similar homes View nearby homes
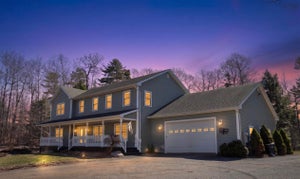
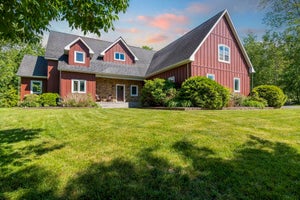
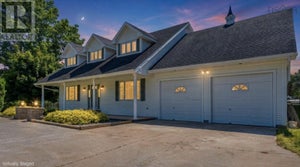
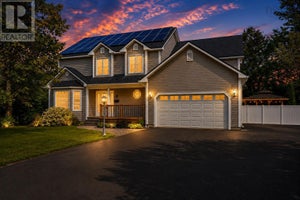

Similar Home Values
Comparable nearby listings and their asking prices.
| Address | Price | Beds | Baths | Sq Ft |
|---|---|---|---|---|
| 24 Anderson Boulevard, Kentville, NS | $995,000 | 5 | 4 | 4,071 |
| 274 Harrington Road, Coldbrook, NS | $855,000 | 6 | 3 | 3,654 |
| 3 Queens Court W, Kentville, NS | $975,000 | 4 | 3 | 3,550 |
| 932 Sherman Belcher Road, Centreville, NS | $889,000 | 4 | 4 | 2,698 |