Skip to content

43073 Castle Stuart StElizabeth, CO 80107

Spring Valley Ranch · Elbert County

$524,995List price
5Beds
2Baths
2,652Sq Ft
2026Year built
0.17Acre lot
2Garage
3 days agoOn market

Description

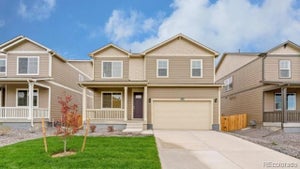
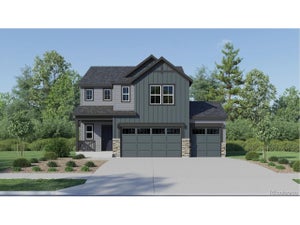
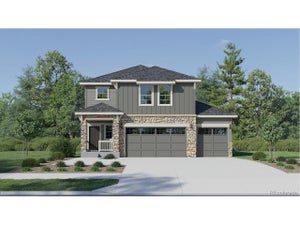
Below market rates are available with builder lender. 5 Bedrooms, 3 baths, Loft, Study + 2 Car! Prestigious Douglas County Schools! Open flow between great room, dining, and kitchen. Light and bright decor features including soothing gray cabinetry with crown molding, beautiful granite kitchen counters with subway tile back splash, stainless appliances, tile bath floors & quartz bath countertops. This home offers an extensive list of features including 8' front door, 2 panel interior doors and craftsman style trim, A/C, front yard xeriscape, 8' tall garage doors, plus Smart home features: keyless entry, video doorbell, Smart lighting, thermostat, and Smart speaker! Deako customizable lighting switches! Come enjoy the open space and peace and quiet of our community! ***Estimated Delivery Date: October. Photos are representative and not of actual property***

Property Information

Property type
Residential
Sub-type
Single Family Residence
Year built
2026
Living area
2,652 Sq Ft
Lot size
0.17 acres
Garage spaces
2
Zoning
RES
Days on market
3
MLS® Listing#
1688347

Property Features

Interior
Open Floorplan · Pantry · Walk-In Closet(s) · Kitchen Island
Appliances
Dishwasher · Microwave · Disposal
Cooling
Central Air
Heating
Forced Air
Basement
Crawl Space · Sump Pump
Parking
Attached
Lot features
Paved
Construction
Concrete
Roof
Fiberglass
Security
Fire Alarm
Utilities
Natural Gas Available · Electricity Available · Cable Available
Sewer
Public Sewer
Water source
Public

Rooms

Upper

  • Primary Bedroom13x15
  • Bedroom 213x12
  • Bedroom 311x12
  • Bedroom 410x13

Main

  • Study12x10
  • Bedroom 512x10
  • Dining Room10x9
  • Great Room17x15
  • Kitchen12x13

Schools

Elementary
Mountain View
Middle
Sagewood
High
Ponderosa

Financial Details

HOA
$50 / MonthlyAssociation: Spring Valley Ranch West HOA
Annual taxes
$1,074Tax year 2025

Directions

From Parker Rd, go east on Lincoln, turn right on Pine Dr, Pine curves left and becomes E Mainstreet (AKA E Parker Rd), continue east about 4.5 miles, turn right on Delbert Rd, in .8 miles turn left on County Rd 178 and go east 3 miles, turn right (at stop sign) on County Rd 13, at second left turn at Ballyneal Dr, right on Belleville Ridge Rd and continue to the temporary sales office at 3418 Belleville Ridge Rd. The community is at the NE corner of County Rd 13 and County Rd 174.

Elizabeth Market Statistics

How this home compares to 333 active listings in Elizabeth, CO

Elizabeth medianThis listing
Median listing price$733,043$524,995
Median days on market803
Median Sq Ft2,5052,652
Median price / Sq Ft$292$198

Market statistics compiled from active EXIT Realty® and MLS listings in Elizabeth, CO.

Commute Calculator

Explore commute times from 43073 Castle Stuart St, Elizabeth, CO 80107.

Travel mode
  • $534,995

    Similar

    4 bd, 3 ba, 2,546 Sq Ft

    43112 Castle Stuart StElizabeth, CO 80107#5998333

    ActiveSingle Family Residence8 days43 photos
  • $535,000

    Similar

    4 bd, 3 ba, 2,467 Sq Ft

    3154 Belleville Ridge RoadElizabeth, CO 80107#7726679

    ActiveSingle Family Residence7 weeks42 photos
  • $525,000

    Similar

    4 bd, 3 ba, 2,262 Sq Ft

    4423 River Highlands LoopElizabeth, CO 80107#8473411

    ActiveSingle Family Residence10 days16 photos
  • $529,990

    Similar

    4 bd, 3 ba, 2,275 Sq Ft

    4353 Kingsbarns DriveElizabeth, CO 80107#3981174

    ActiveSingle Family Residence9 weeks7 photos
  • $569,995

    Nearby< 0.1 mi

    3 bd, 3 ba, 2,222 Sq Ft

    43113 Castle Stuart StreetElizabeth, CO 80107#8515613

    ActiveSingle Family Residence5 weeks32 photos
  • $569,995

    Nearby< 0.1 mi

    3 bd, 3 ba, 2,222 Sq Ft

    43113 Castle Stuart StElizabeth, CO 80107#8515613

    ActiveSingle Family Residence5 weeks32 photos

Similar Home Values

Comparable nearby listings and their asking prices.

Connect with a Local Real Estate Expert

Metrolist Inc MLS - Professional (Denver) logo
The content relating to real estate for sale in this Web site comes in part from the Internet Data eXchange (“IDX”) program of METROLIST, INC., DBA RECOLORADO® Real estate listings held by brokers other than EXIT Realty are marked with the IDX Logo. This information is being provided for the consumers’ personal, non-commercial use and may not be used for any other purpose. All information subject to change and should be independently verified.

This publication is designed to provide information with regard to the subject matter covered. It is displayed with the understanding that the publisher and authors are not engaged in rendering real estate, legal, accounting, tax, or other professional services and that the publisher and authors are not offering such advice in this publication. If real estate, legal, or other expert assistance is required, the services of a competent, professional person should be sought. The information contained in this publication is subject to change without notice. METROLIST, INC., DBA RECOLORADO MAKES NO WARRANTY OF ANY KIND WITH REGARD TO THIS MATERIAL, INCLUDING, BUT NOT LIMITED TO, THE IMPLIED WARRANTIES OF MERCHANTABILITY AND FITNESS FOR A PARTICULAR PURPOSE. METROLIST, INC., DBA RECOLORADO SHALL NOT BE LIABLE FOR ERRORS CONTAINED HEREIN OR FOR ANY DAMAGES IN CONNECTION WITH THE FURNISHING, PERFORMANCE, OR USE OF THIS MATERIAL.

PUBLISHER'S NOTICE: All real estate advertised herein is subject to the Federal Fair Housing Act and the Colorado Fair Housing Act, which Acts make it illegal to make or publish any advertisement that indicates any preference, limitation, or discrimination based on race, color, religion, sex, handicap, familial status, or national origin.

METROLIST, INC., DBA RECOLORADO will not knowingly accept any advertising for real estate that is in violation of the law. All persons are hereby informed that all dwellings advertised are available on an equal opportunity basis.

Licensed in the state of Colorado

Data Terms of Use
This publication is designed to provide information with regard to the subject matter covered. It is displayed with the understanding that the publisher and authors are not engaged in rendering real estate, legal, accounting, tax, or other professional services and that the publisher and authors are not offering such advice in this publication. If real estate, legal, or other expert assistance is required, the services of a competent, professional person should be sought.

The information contained in this publication is subject to change without notice. METROLIST, INC. MAKES NO WARRANTY OF ANY KIND WITH REGARD TO THIS MATERIAL, INCLUDING, BUT NOT LIMITED TO, THE IMPLIED WARRANTIES OF MERCHANTABILITY AND FITNESS FOR A PARTICULAR PURPOSE. METROLIST, INC. SHALL NOT BE LIABLE FOR ERRORS CONTAINED HEREIN OR FOR ANY DAMAGES IN CONNECTION WITH THE FURNISHING, PERFORMANCE, OR USE OF THIS MATERIAL.

PUBLISHER'S NOTICE: All real estate advertised herein is subject to the Federal Fair Housing Act and the Colorado Fair Housing Act, which Acts make it illegal to make or publish any advertisement that indicates any preference, limitation, or discrimination based on race, color, religion, sex, handicap, familial status, or national origin.
METROLIST, INC. will not knowingly accept any advertising for real estate that is in violation of the law. All persons are hereby informed that all dwellings advertised are available on an equal opportunity basis.

©2017 METROLIST, INC. All Rights Reserved 7100 E. Belleview Ave. #110 Greenwood Village, CO 80111 USA

ALL RIGHTS RESERVED WORLDWIDE. No part of this publication may be reproduced, adapted, translated, stored in a retrieval system or transmitted in any form or by any means, electronic, mechanical, photocopying, recording, or otherwise, without the prior written permission of the publisher. The information contained herein including but not limited to all text, photographs, digital images, virtual tours, may be seeded and monitored for protection and tracking.