718 N Pine StreetGunnison, CO 81230
None · Gunnison County
Description
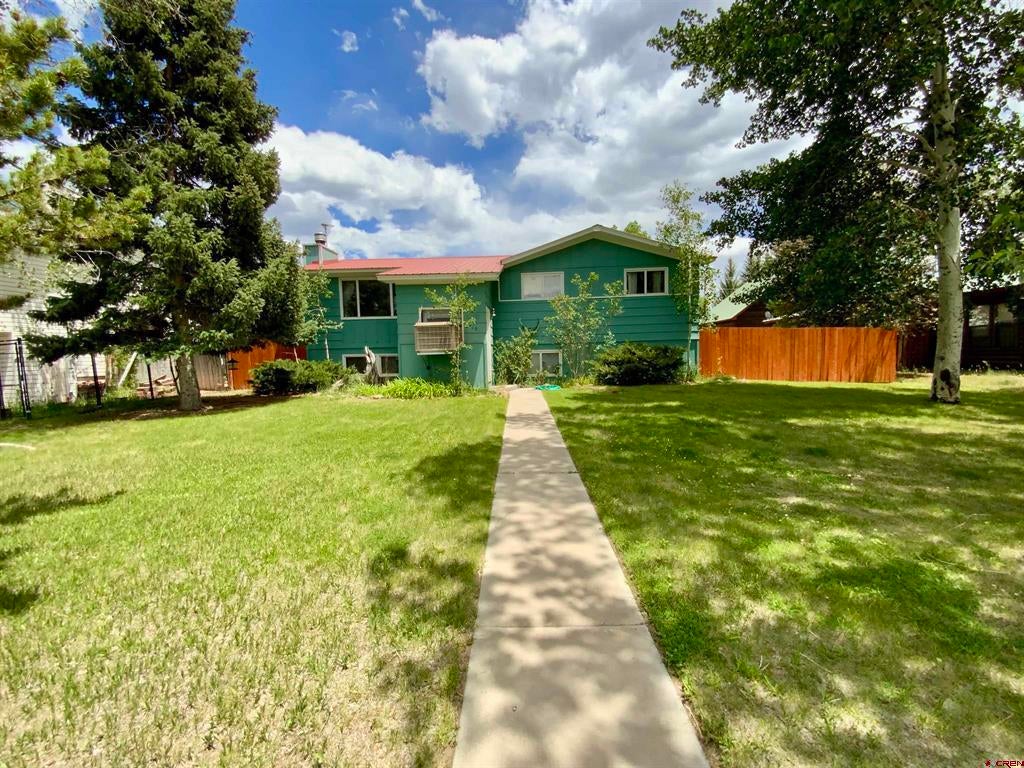
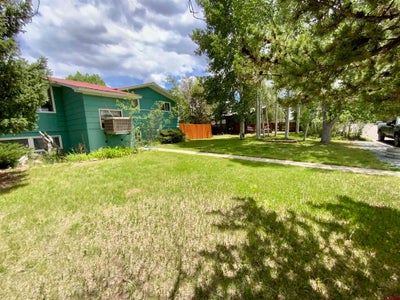
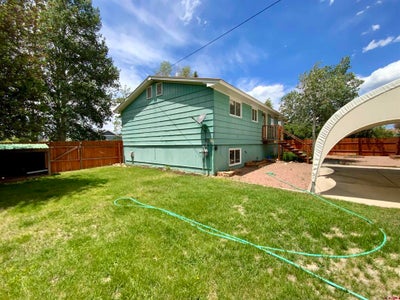
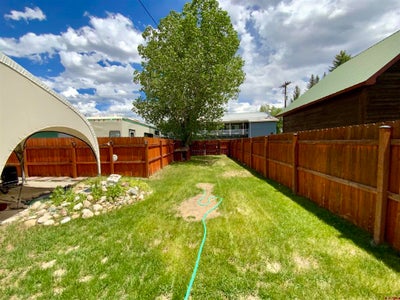
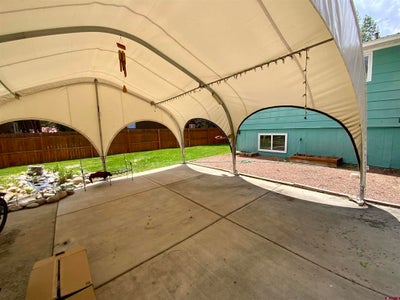
718 N. Pine is a spacious and versatile 5 bedroom, 3 bathroom home offering 2,492 square feet of comfortable living space in the heart of Gunnison. This two-story residence features a functional floor plan designed to accommodate a variety of lifestyles, whether you’re looking for room to grow, space for guests, or the opportunity for supplemental rental income. A unique feature of this property is the potential for a private one-bedroom rental suite complete with a kitchenette, providing an excellent opportunity for additional income or multi-generational living. The home also boasts remodeled bathrooms, an updated kitchen with granite countertops and stainless steel appliances, and ample living space throughout. Situated on a large lot with a beautifully established yard, the property offers a massive backyard perfect for entertaining, gardening, pets, or simply enjoying the outdoors. Additional off-street parking provides plenty of room for RVs, trailers, recreational vehicles, and extra guest parking, while the attached two-car garage offers convenience and storage. Ideally located in town, you’ll enjoy easy access to schools, grocery stores, and Gunnison Valley Health. Leave the car at home and walk or bike to work, restaurants, parks, and other local amenities. Outdoor enthusiasts will appreciate the nearby Van Tuyl Trail system, providing quick access to miles of trails for hiking, biking, and recreation. This well-maintained property combines space, flexibility, and an exceptional in-town location, making it a rare opportunity in today’s market.
Property Information
- Property type
- Residential
- Sub-type
- Single Family Residence
- Style
- Split-Level
- Year built
- 1975
- Stories
- 2
- Living area
- 2,492 Sq Ft
- Lot size
- 0.23 acres
- Garage spaces
- 2
- Zoning
- Residential Single Family
- Days on market
- 147
- MLS® Listing#
- 835879
Property Features
- Appliances
- Dishwasher · Dryer · Refrigerator · Range · Oven · Washer · Electric Water Heater · Disposal
- Cooling
- Ceiling Fan(s)
- Heating
- Baseboard · Electric · Radiant
- Flooring
- Tile
- Fireplace
- Family Room · Gas Log · Living Room
- Basement
- Concrete
- Patio
- Patio
- Construction
- Masonite · Wood Siding
- Roof
- Metal
- Windows
- Window Coverings
- Utilities
- Cable Available · Natural Gas Available
- Sewer
- Public Sewer
- Water source
- Public
Schools
- Elementary
- Gunnison 1-5
- Middle
- Gunnison 6-8
- High
- Gunnison 9-12
Financial Details
- HOA
- None
- Annual taxes
- $2,285Tax year 2025
- Parcel number
- 370136206029
Directions
Take Denver street west to North Pine Street. Turn right onto north Pine Street and the property will be on your right side of the street.

Listing Courtesy: The Clarke Agency - josh@clarkeagency.net
FULL CREN Disclaimer
Real Estate listings held by companies other than EXIT Realty Home & Ranch contain that company's name.
Fair Housing Disclaimer
Date Last Updated
.
Data Terms of Use
SOURCE: The data relating to real estate for sale on this web site comes in part from the Internet Data Exchange (IDX) program of Colorado Real Estate Network (CREN). All data deemed reliable but not guaranteed and should be independently verified. The information contained in this publication is subject to change without notice. TERMS OF USE: This publication is designed to provide information with regard to the subject matter covered. This listing information is provided exclusively for consumers’ personal, non-commercial use and may not be used for any purpose other than to identify prospective properties consumers may be interested in purchasing. It is displayed with the understanding that the publisher and authors are not engaged in rendering real estate, legal, accounting, tax, or other professional services and that the publisher and authors are not offering such advice in this publication. If real estate, legal, or other expert assistance is required, the services of a competent, professional person should be sought.
WARRANTY: COLORADO REAL ESTATE NETWORK (CREN) MAKES NO WARRANTY OF ANY KIND WITH REGARD TO THIS MATERIAL, INCLUDING, BUT NOT LIMITED TO, THE IMPLIED WARRANTIES OF MERCHANTABILITY AND FITNESS FOR A PARTICULAR PURPOSE. COLORADO REAL ESTATE NETWORK SHALL NOT BE LIABLE FOR ERRORS CONTAINED HEREIN OR FOR ANY DAMAGES IN CONNECTION WITH THE FURNISHING, PERFORMANCE, OR USE OF THIS MATERIAL.
“©COPYRIGHT (2017) by COLORADO REAL ESTATE NETWORK” 1519 E MAIN ST, STE 200 MONTROSE, CO 81401 USA ALL RIGHTS RESERVED WORLDWIDE. No part of this publication may be reproduced, adapted, translated, stored in a retrieval system or transmitted in any form or by any means, electronic, mechanical, photocopying, recording, or otherwise, without the prior written permission of Colorado Real Estate Network (CREN).
PUBLISHER’S NOTICE: All real estate advertised herein is subject to the Federal Fair Housing Act of 1968 and the Colorado Fair Housing Act, which Acts make it illegal to make or publish any advertisement that indicates any preference, limitation, or discrimination based on race, color, religion, sex, handicap, familial status, or national origin.
FAIR HOUSING DISCLAIMER
PUBLISHERS NOTICE: All information is deemed reliable but is not guaranteed and should be independently verified. All real estate advertised herein is subject to the US Federal Fair Housing Act of 1968 and the Colorado Fair Housing Act, which makes it illegal to make or publish any advertisement that indicates any preference, limitation, or discrimination based on race, color, religion, sex, handicap, familial status, or national origin. Please check with your local government agency for more information.
Commute Calculator
Explore commute times from 718 N Pine Street, Gunnison, CO 81230.