
2341 Waterside DriveFairfield, CA 94533
Solano County
Description
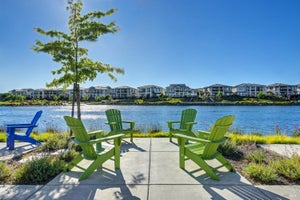
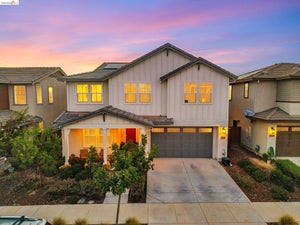
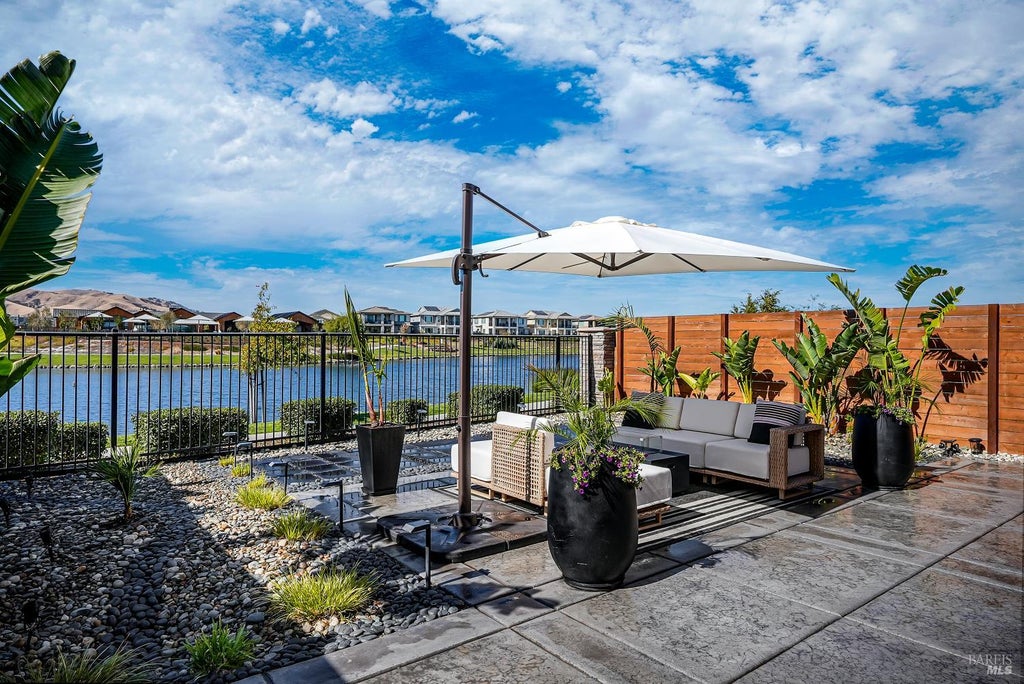
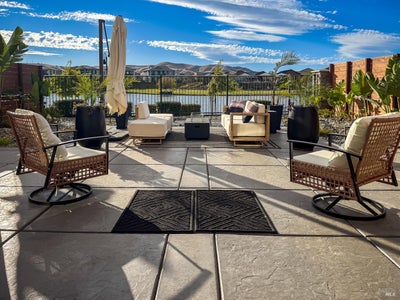
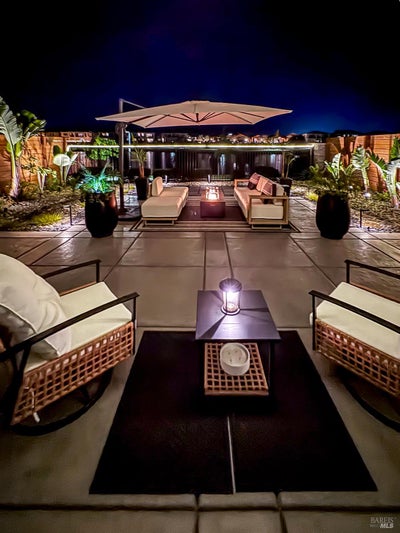
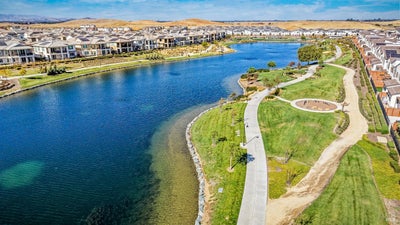
Welcome to 2341 Waterside Drive in Fairfield, where sophisticated design meets an exceptional waterfront lifestyle. This stunning 4-bedroom, 3-bath executive residence offers approximately 2,616 square feet of beautifully appointed living space and is ideally positioned on the largest lot in the neighborhood, with breathtaking water views and a landscaped open area along one side providing an added sense of privacy. From the moment you enter, the home feels polished, modern, and thoughtfully designed. The open-concept living space draws your attention immediately toward the water, where an oversized patio slider creates an expansive connection between the interior and the lake beyond. Custom electric blinds in the family room and at the rear slider allow you to reveal those incredible views at the touch of a button. Whether you're enjoying your morning coffee, entertaining friends, or relaxing at the end of the day, the water provides a beautiful backdrop to everyday living. Inside, designer white cabinetry, premium luxury vinyl plank flooring, an upgraded staircase railing, six-panel doors, recessed LED lighting, ceiling fans, three-inch blinds, and custom closet systems create an elevated, executive feel throughout. The home has also been thoughtfully prepared for today's lifestyle with home-theater pre-wiring, surround sound at the loft, four-camera pre-wiring, and a dedicated office featuring built-in shelving and breathtaking water viewsmaking working from home anything but ordinary. The attention to detail continues outdoors. The fully landscaped grounds feature beautiful lighted gates, established plantings, walkways, additional concrete, and multiple patio sitting areas designed to take full advantage of this remarkable waterfront setting. The oversized lot provides additional outdoor space rarely found within the neighborhood, while the adjacent landscaped open area enhances the home's privacy and peaceful atmosphere. Additional features include a finished two-car garage with textured and painted walls, 50-amp electric vehicle charging, 110V/20-amp GFCI power at the backyard and side yard, recessed lighting and fans throughout the bedrooms, and numerous electrical and technology upgrades. What truly sets this home apart, however, is its location on the water. Floor-to-ceiling oversized rear glass doors allow the lake to become part of the home's interior experience, while the backyard offers your own private setting to sit
Property Information
- Property type
- Residential
- Sub-type
- Single Family Residence
- Style
- Contemporary / A-Frame
- Year built
- 2022
- Living area
- 2,616 Sq Ft
- Lot size
- 0.13 acres
- Garage spaces
- 2
- Parking spaces
- 2
- MLS® Listing#
- 326084566
Property Features
- Interior
- Walk-In Closet(s) · Double Vanity · Kitchen Island
- Exterior
- Uncovered Courtyard
- Appliances
- Tankless Water Heater · Microwave · Ice Maker · Gas Cooktop · Free-Standing Refrigerator · Electric Water Heater · Disposal · Dishwasher · Range Hood
- Cooling
- Ceiling Fan(s) · Central Air · Zoned
- Heating
- Central
- Flooring
- Vinyl
- Basement
- None
- Pool
- Private
- Parking
- Paved · Attached · Garage Faces Side · Guest
- Laundry
- Laundry Room
- Patio
- Covered · Patio
- Fencing
- Fenced
- Lot features
- Waterfront · Level · Close to Clubhouse · Sprinklers In Front · Sprinklers In Rear
- Construction
- Stucco · Frame
- Foundation
- Slab
- Roof
- Composition
- Windows
- Window Coverings · Double Pane Windows
- Other structures
- Shed(s)
- Community
- Curbs · Sidewalks
- Utilities
- Cable Available
- Sewer
- Public Sewer
- Water source
- Public
Schools
- District
- Other
Financial Details
- HOA
- $160 / Monthly
- Parcel number
- 0166-490-170
Directions
Take Airbase Parkway to Peabody, Right on Vanden, Left on One Base Drive Right on Waterside

Listing Courtesy: 1 Percent Lists Northern California Real Estate - 2094306114
Presented by: Kimberly Duran
CA DRE# 01520140. Kris Klair Broker
Data Terms of Use
Terms of Use
1. The following are terms of a legal agreement between you, the person viewing and/or using this Internet site (“User”) and the operator ("Provider") of this Internet site ("Site"), By accessing, browsing and/or using this Site, User acknowledges that User has read, understood, and agrees to be bound by these terms and to comply with all applicable laws and regulations, including but not limited to U.S. export and re-export control laws and regulations. If User does not agree to these terms, User is not authorized to use this Site. The material provided on this Site is protected by law, including, but not limited to, United States Copyright law and international treaties.
2. User must be a prospective purchaser or seller of real estate with a bona fide interest in the purchase or sale of such real estate.
3. All real estate data provided on this Site (including but not limited to descriptions, images, and other information constituting or relating to real estate listings) is strictly for the personal, private, non-commercial use of User and is not made available for redistribution, retransmission, reformatting, modification or copying. User may not sell or use any of the real estate data on this Site for any purpose other than attempting to evaluate houses or properties for sale or purchase by User. User acknowledges that the real estate data on this Site is provided by MetroList Services, Inc., a California corporation (“MetroList”), and User acknowledges the validity of MetroList's copyright as to such data. User expressly acknowledges and agrees that MetroList is a third-party beneficiary of these Terms of Use, and that MetroList will be entitled to enforce these Terms of Use against User.
4. To the fullest extent permitted by law, the data on this Site is provided "as is," without warranty or representation of any kind, either express or implied, as to the nature, quality, characteristics or value of any property or information to which the data pertains. NEITHER PROVIDER NOR METROLIST MAKES ANY WARRANTIES, EXPRESS OR IMPLIED, REGARDING THE DATA DISPLAYED ON THIS SITE, INCLUDING, BUT NOT LIMITED TO, THE IMPLIED WARRANTIES OF MERCHANTABILITY AND FITNESS FOR A PARTICULAR PURPOSE, OR AS TO THE TIMELINESS, ACCURACY AND/OR COMPLETENESS OF THE DATA.
5. NEITHER PROVIDER NOR METROLIST SHALL BE LIABLE FOR ANY INCIDENTAL, SPECIAL, CONSEQUENTIAL, INDIRECT, SPECIAL, PUNITIVE OR EXEMPLARY DAMAGES WHATSOEVER (INCLUDING WITHOUT LIMITATION, DAMAGES FOR LOSS OF BUSINESS INFORMATION, LOSS OF DATA, LOST PROFITS, LOSS OF CUSTOMERS OR OTHER PECUNIARY LOSS), ARISING OUT OF THE USE OR INABILITY TO USE THE DATA DISPLAYED ON THIS SITE, WHETHER THE CLAIM OR CAUSE OF ACTION ARISES IN TORT, CONTRACT, NEGLIGENCE, STRICT LIABILITY OR UNDER ANY OTHER LEGAL THEORY.
6. User agrees that the prevailing party or parties in any action brought to enforce or for breach of these Terms of Use shall be entitled to recover, in addition to any other relief, that party’s or those parties’ reasonable attorney’s fees and court costs incurred in such action from the non-prevailing party or parties.
Documents & links
Provided by Kimberly Duran
- Virtual tourVisit
Commute Calculator
Explore commute times from 2341 Waterside Drive, Fairfield, CA 94533.