




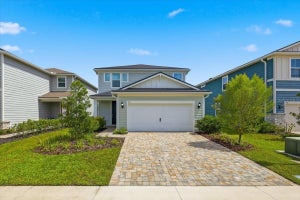
661 Blind Oak CircleSt. Augustine, FL 32095
Bannon Lakes · St. Johns County
Description
Built in 2023 and loaded with owner upgrades, this Pulte Trailside home sits on one of the rare extended lots in The Preserve at Bannon Lakes with BOTH pond and preserve views and no thru traffic!!! The open main level pairs a chef's kitchen -- quartz counters, white shaker cabinetry, custom vent hood, gas cooktop, tile backsplash, oversized island -- with a light-filled great room and dining area that open to a fully screened lanai with Private views! The downstairs suite is complete with a custom Murphy bed and shelving making it a perfect guest room, in-law space, or dedicated home office. LVP flooring, whole-home can lighting, upgraded fixtures, smart appliances, finished closets and whole-home reverse osmosis filtration throughout create a luxurious daily experience. Upstairs, the owner's suite overlooks the preserve, includes dual vanities and is split from the other rooms by a spacious Loft that acts as a second Living Room or Den! Outside is where this one separates itself: extended screened paver lanai, pergola, PRIVATE SPA JAQUZZI--yes it DOES come with the house--, custom outdoor bar with mini fridge, color-changing exterior smart lights, whole-home gutters, fenced yard and a 4-ft extended paver driveway. Bannon Lakes residents enjoy a 4,000 sq ft clubhouse, resort-style and lap pools, fitness center, tennis, pickleball and basketball courts, dog parks, walking and biking trails, a 6-acre island amenity center and a 63-acre lake system. Immediate I-95 and International Golf Parkway access -- roughly 20 minutes to downtown St. Augustine, 30 to Jacksonville.
Property Information
- Property type
- Residential
- Sub-type
- Single Family Residence
- Style
- Traditional
- Year built
- 2023
- Living area
- 2,487 Sq Ft
- Lot size
- 0.18 acres
- Garage spaces
- 2
- Days on market
- 44
- MLS® Listing#
- 2157768
Property Features
- Interior
- Built-in Features · Ceiling Fan(s) · Eat-in Kitchen · Entrance Foyer · In-Law Floorplan · Open Floorplan · Smart Thermostat · Vaulted Ceiling(s) · Walk-In Closet(s) · Master Downstairs
- Appliances
- Dishwasher · Disposal · Dryer · Gas Cooktop · Gas Oven · Gas Range · Gas Water Heater · Microwave · Refrigerator · Washer
- Cooling
- Ceiling Fan(s) · Central Air
- Heating
- Central
- Parking
- Attached · Garage
- Laundry
- Upper Level
- Patio
- Covered · Patio · Rear Porch · Screened
- Fencing
- Full · Privacy · Wrought Iron
- Construction
- Vinyl Siding
- Roof
- Shingle
- Community
- Curbs · Sidewalks · Street Lights · Suburban
- Utilities
- Cable Connected · Electricity Connected · Natural Gas Connected · Sewer Connected · Water Connected
- Sewer
- Public Sewer
- Water source
- Public
Rooms
- Bathroom 24.89 x 10.30
- Bathroom 34.35 x 3.04
- Laundry8.63 x 6.28
- Laundry3.33 x 10.40
Schools
- Elementary
- Mill Creek Academy
- Middle
- Mill Creek Academy
- High
- Tocoi Creek
Financial Details
- HOA
- $54 / MonthlyAssociation: Preserve at Bannon Lakes
- Annual taxes
- $3,383Tax year 2025
- Parcel number
- 0270180860
Directions
From 95S and Intl Golf Pkwy head W, left on Bannon Lakes Blvd, left at Cedar Preserve Ln, Right on Sage Hen, Left on Blind oak Cir, home will be on the right
Listing Courtesy: KELLER WILLIAMS REALTY ATLANTIC PARTNERS - 9042470059
Data provided is deemed reliable but is not guaranteed. The data relating to real estate for sale on this website comes in part from the Northeast Florida Multiple Listing Service, Inc. The information being provided is for consumers personal, non-commercial use and may not be used for any purpose other than to identify prospective properties consumers may be interested in purchasing. Information deemed reliable but not guaranteed. Copyright ©2026 Northeast Florida Multiple Listing Service, Inc. All Rights Reserved.
St. Augustine Market Statistics
How this home compares to 1,292 active listings in St. Augustine, FL
| St. Augustine median | This listing | |
|---|---|---|
| Median listing price | $482,051 | $530,000 |
| Median days on market | 69 | 44 |
| Median Sq Ft | 1,902 | 2,487 |
| Median price / Sq Ft | $245 | $213 |
Market statistics compiled from active EXIT Realty® and MLS listings in St. Augustine, FL.
Commute Calculator
Explore commute times from 661 BLIND OAK Circle, St. Augustine, FL 32095.
More homes to consider
View similar homes View nearby homes



Similar Home Values
Comparable nearby listings and their asking prices.
| Address | Price | Beds | Baths | Sq Ft |
|---|---|---|---|---|
| 308 BLIND OAK Circle, St. Johns, FL | $499,000 | 5 | 3 | 2,483 |
| 372 BLIND OAK Circle, St. Augustine, FL | $489,500 | 5 | 3 | 2,296 |
| 66 SAGE HEN DRIVE, ST AUGUSTINE, FL | $469,000 | 4 | 3 | 2,096 |
| 66 Sage Hen Drive, St. Augustine, FL | $469,000 | 4 | 3 | 2,096 |
Connect with a Local Real Estate Expert


The listing broker’s offer of compensation is made only to participants of the MLS where the listing is filed.