11413 Rockwell PlAustin, TX 78726
Estates Brentwood · Travis County
Description
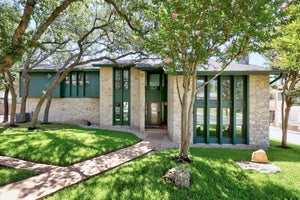
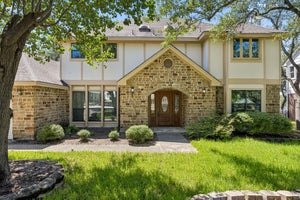
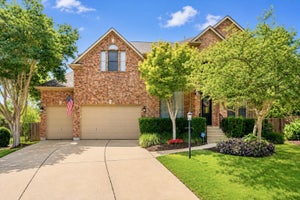
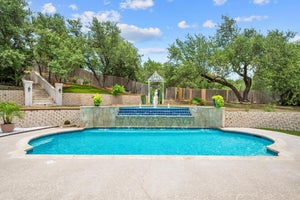
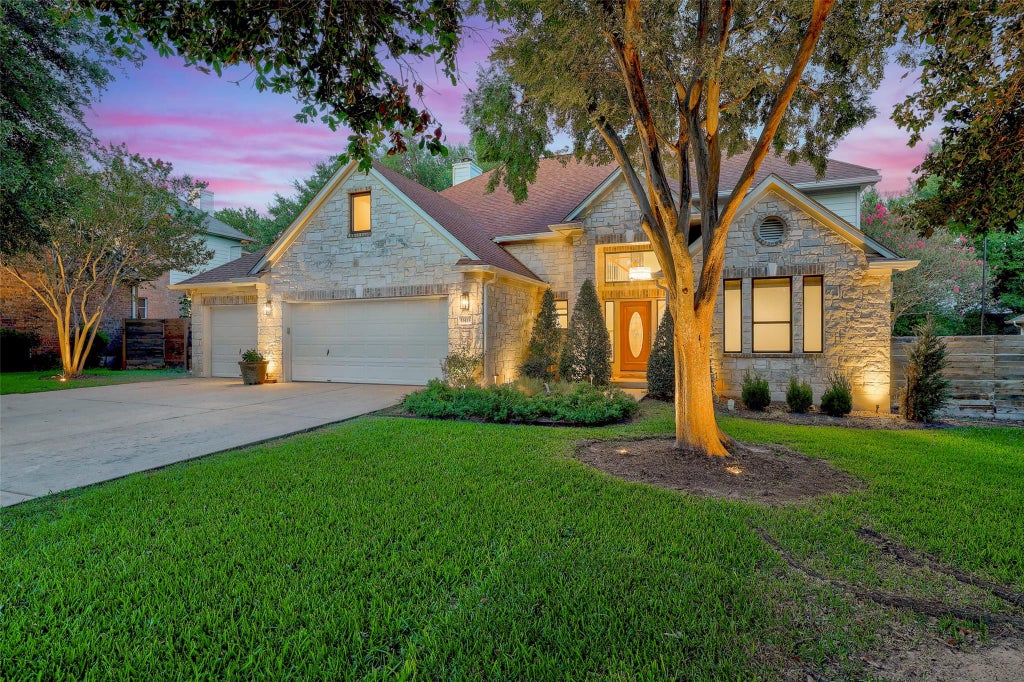
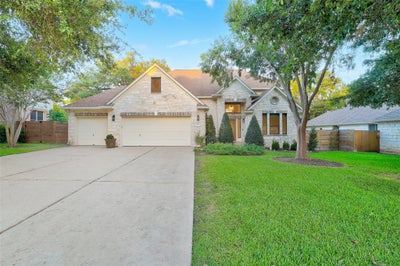
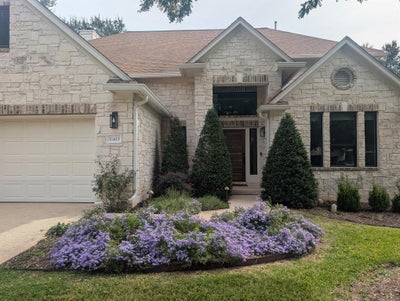
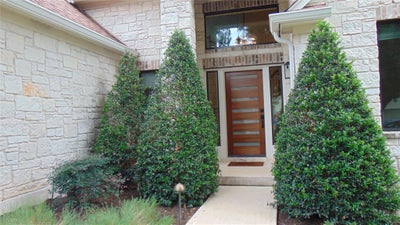
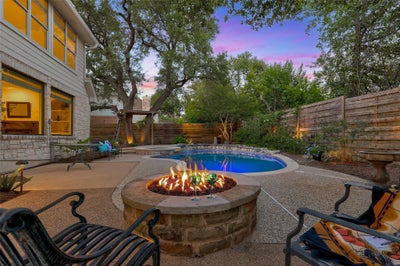
Stunning renovated Morrison home in prestigious Estates of Brentwood, located within highly acclaimed Round Rock ISD. This Texas white limestone two-story residence offers an exceptional floor plan designed for both entertaining & everyday living, with privacy in bedroom placement, three-car garage & sparkling in-ground pool nestled within a landscaped backyard. Rich, TruTouch wide-plank wood flooring flows throughout the main level, creating warmth & sophistication in the chandelier-lit formal dining room, versatile living area, family room, & kitchen. Anchored by a gas-log fireplace, built-in bookcase & wall of windows overlooking the backyard, the family room seamlessly connects to the heart of the home. The recently remodeled gourmet island kitchen is a chef's delight, showcased by quartz countertops, refinished cabinetry, an undermount workstation sink, subway tile backsplash, built-in planning desk, & bayed breakfast nook with views of the backyard retreat. Step outside to your private oasis, where mature shade trees & landscaping, an open patio, & sparkling in-ground pool create the perfect setting for relaxing or entertaining. As evening falls, landscape up-lighting transforms the backyard into a magical retreat, while the gas firepit invites family & friends to gather for conversation & roasting marshmallows beneath the stars. Upstairs, recent carpet enhances the spacious secondary bedrooms & flexible bonus living area. The serene primary suite is a true retreat, featuring ample space for a sitting area & wall of windows overlooking the backyard sanctuary. The spa-inspired primary tiled bath reveals separate vanities, garden tub, updated frameless glass shower, & the rare luxury of two large walk-in closets. Additional updates & amenities include replaced windows, a whole-house hot water recirculation system, wireless lighting dimmers, a recently replastered pool, & ductless mini split air conditioner in the garage.
Property Information
- Property type
- Residential
- Sub-type
- Single Family Residence
- Year built
- 1997
- Living area
- 2,850 Sq Ft
- Lot size
- 0.23 acres
- Lot dimensions
- See Survey
- Garage spaces
- 3
- Parking spaces
- 5
- Ownership
- Fee-Simple
- Days on market
- 111
- MLS® Listing#
- 8332888
Property Features
- Interior
- Bookcases · Built-in Features · Ceiling Fan(s) · Chandelier · Crown Molding · Double Vanity · Entrance Foyer · Kitchen Island · Pantry · Recessed Lighting · Walk-In Closet(s) · High Ceilings · His and Hers Closets
- Exterior
- Rain Gutters
- Appliances
- Built-In Electric Oven · Dishwasher · Disposal · Electric Range · Exhaust Fan · Microwave · Free-Standing Electric Range · Self Cleaning Oven · Vented Exhaust Fan
- Cooling
- Ceiling Fan(s) · Central Air
- Heating
- Exhaust Fan · Central · Natural Gas
- Flooring
- See Remarks · Carpet · Tile · Wood
- Fireplace
- Gas Log · Living Room
- Pool
- In Ground · Private
- Parking
- See Remarks · Attached · Garage Door Opener · Garage Faces Front · Heated Garage · Workshop in Garage
- Laundry
- Laundry Room · Main Level
- Patio
- Patio
- Fencing
- Privacy · Wood
- Lot features
- Interior Lot · Landscaped · Level
- Construction
- Frame · Stone
- Foundation
- Slab
- Roof
- Composition
- Windows
- Blinds · Double Pane Windows
- Security
- Security System Owned · Smoke Detector(s)
- Other structures
- Shed(s)
- Community
- Park
- Utilities
- Electricity Connected · Natural Gas Connected · Sewer Connected · Water Connected
- Sewer
- Public Sewer
- Water source
- Public
Rooms
Second
- Primary Bathroom
- Primary Bedroom
Main
- Family Room
- Kitchen
Schools
- Elementary
- Spicewood
- Middle
- Canyon Vista
- High
- Westwood
Financial Details
- HOA
- $800 / AnnuallyAssociation: Estates of Brentwood HOA
- Annual taxes
- $17,381Tax year 2026
- Assessed value
- $826,342
- Parcel number
- 01722102590000
Directions
From either Highway 183 or FM 620, turn onto Anderson Mill Road * Turn into Estates of Brentwood, or Centennial Trail * Turn Left onto Cezanne Street * Turn Left onto Rockwell Place * HOME is on the Right
Listing Courtesy: Coldwell Banker Realty - (512) 930-2000
Last Updated: 2026-07-21T00:00:00.000Z
Commute Calculator
Explore commute times from 11413 Rockwell PL, Austin, TX 78726.