2 Sunset BoulevardPennfield, NB E5H 2M1
Description
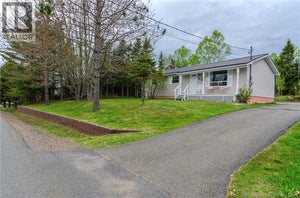
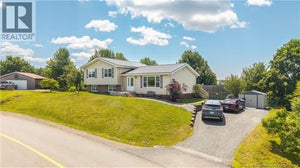
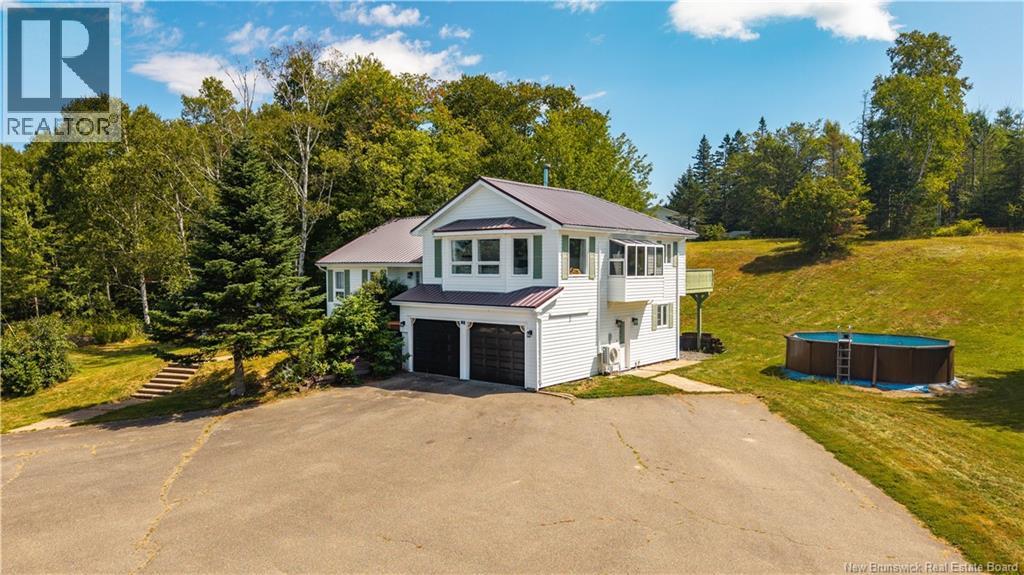
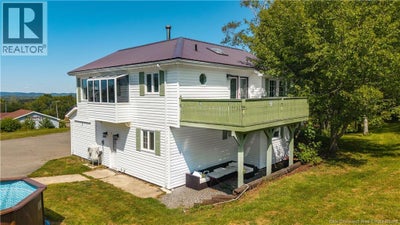
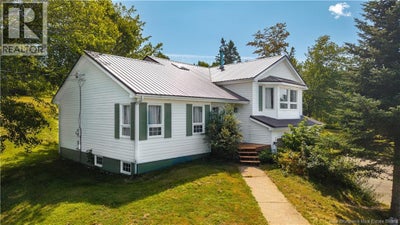
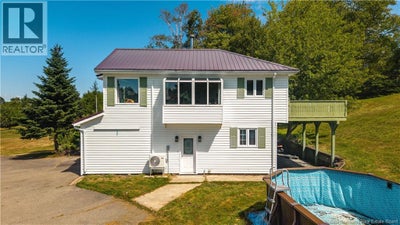
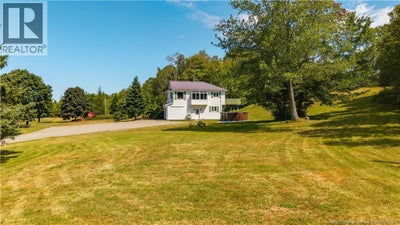
If space, natural light, and a thoughtfully designed layout are high on your wish list, this three-bedroom, three-bath home delivers. Bright and airy throughout, the unique multi-level design creates wonderful separation between living and sleeping spaces while still feeling comfortable and connected, making it ideal for a busy family. On the ground level, youll find an attached double-bay garage with direct access to the home, two generously sized bedrooms with large closets, and a full bathroom featuring in-floor heating. The second level welcomes you through the main front entry and includes another full bathroom along with the spacious primary suite. Here, a custom walk-through closet leads to a private ensuite complete with a Jacuzzi tub and in-floor heating. The upper level is truly the heart of the home. Cathedral ceilings and an abundance of natural light give the living room an impressive sense of space. This level also offers a dedicated office area, an indoor garden solarium, and an open-concept kitchen and dining area with the added convenience of a pantry. The basement provides even more functional living space with a dedicated laundry room, utility room, and a versatile bonus room currently being used as a home gym. Outside, youll appreciate the spacious property, and ample parking. Located just minutes from Highway #1, this home offers an excellent combination of space, privacy, convenience, and flexibility. With room for everyone and a layout that truly makes sense, this is a wonderful family home with so much to offer. (id:31684)
Property Information
- Property type
- Residential
- Sub-type
- Single Family Residence
- Structure type
- House
- Year built
- 1990
- Living area
- 2,295 Sq Ft
- Lot size
- 1.38 acres
- Lot dimensions
- 1.38
- Ownership
- Freehold
- Listing #
- NB146742
Property Features
- Exterior
- Balcony
- Cooling
- Heat Pump
- Heating
- Baseboard · Heat Pump · Electric · Radiant
- Flooring
- Carpet · Ceramic Tile · Wood · Cork
- Basement
- Finished · Full
- Parking
- Garage
- Construction
- Vinyl Siding
- Sewer
- Septic Tank
- Water source
- Well
Rooms
Third level
- Pantry4'7'' x 5'5''
- Dining Room10'8'' x 13'0''
- Kitchen10'4'' x 17'10''
- Living Room20'1'' x 21'0''
Second level
- Foyer9'10'' x 16'0''
- Ensuite5'6'' x 5'5''
- Other10'0'' x 11'10''
- Primary Bedroom13'0'' x 14'8''
- Bath (# pieces 1-6)4'11'' x 6'0''
Main level
- Bath (# pieces 1-6)6'6'' x 8'10''
- Bedroom10'6'' x 12'6''
- Bedroom10'3'' x 12'7''
Basement
- Laundry7'9'' x 8'9''
- Office14'3'' x 14'9''
- Utility Room11'6'' x 15'8''
Financial Details
- Annual taxes
- $2,801
- Parcel number
- 15034929
Directions
From Pennfield Irving: Irving Oil 40 NB-175, Pennfield NB E5H 0B2 Leave from Route 175/NB-175(1.2 km, about 1 min),Turn left onto Sunset Dr(about 0.2 km, less than 1 min), Turn right onto Sunset Blvd.

Listing Courtesy: EXIT Realty Charlotte County
Data Terms of Use
This website is operated by EXIT Realty, a brokerage who is a member of The Canadian Real Estate Association (CREA). The content on this website is owned or controlled by CREA. By accessing this website, the user agrees to be bound by these terms of use as amended from time to time, and agrees that these terms of use constitute a binding contract between the user, EXIT Realty, and CREA.
Copyright
The content on this website is protected by copyright and other laws, and is intended solely for the private, non-commercial use by individuals. Any other reproduction, distribution or use of the content, in whole or in part, is specifically prohibited. Prohibited uses include commercial use, “screen scraping”, “database scraping”, and any other activity intended to collect, store, reorganize or manipulate the content of this website.
Trademarks
REALTOR®, REALTORS®, and the REALTOR® logo are certification marks that are owned by REALTOR® Canada Inc. and licensed exclusively to The Canadian Real Estate Association (CREA). These certification marks identify real estate professionals who are members of CREA and who must abide by CREA’s By-Laws, Rules, and the REALTOR® Code. The MLS® trademark and the MLS® logo are owned by CREA and identify the professional real estate services provided by members of CREA.
Liability and Warranty Disclaimer
The information contained on this website is based in whole or in part on information that is provided by members of CREA, who are responsible for its accuracy. CREA reproduces and distributes this information as a service for its members, and assumes no responsibility for its completeness or accuracy.
Amendments
EXIT Realty may at any time amend these Terms of Use by updating this posting. All users of this site are bound by these amendments should they wish to continue accessing the website, and should therefore periodically visit this page to review any and all such amendments.
Commute Calculator
Explore commute times from 2 Sunset Boulevard, Pennfield, NB E5H 2M1.