
1634 E Caleb RoadPhoenix, AZ 85085
Verdin Passage · Maricopa County
Listing Courtesy: Taylor Morrison (MLS Only) - 4803461738
Description
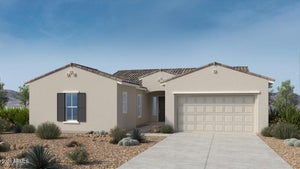
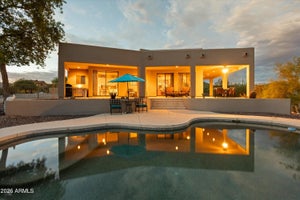
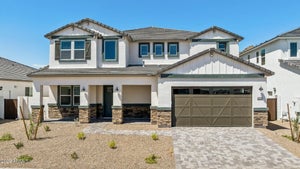
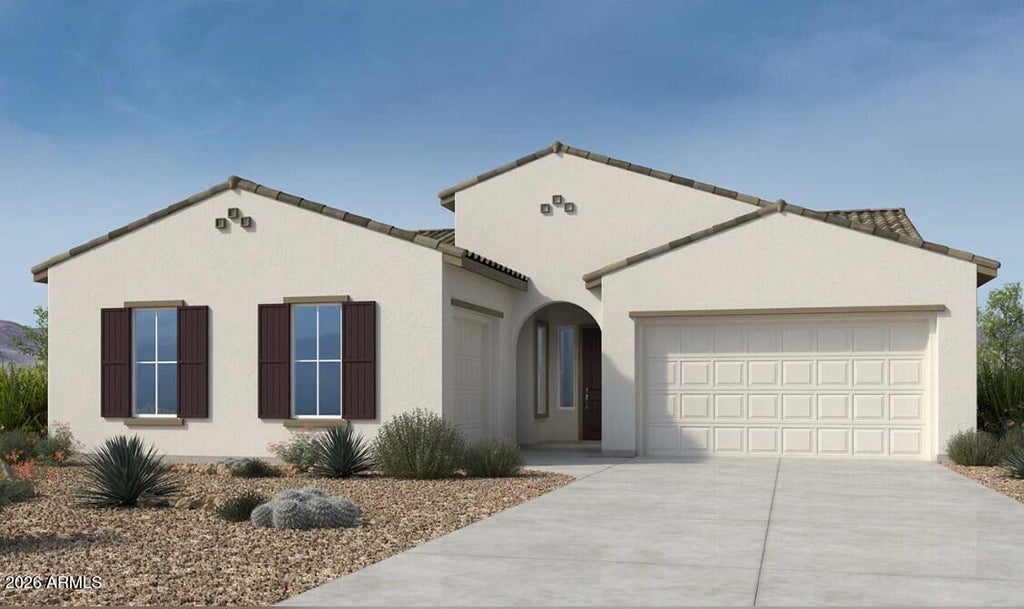
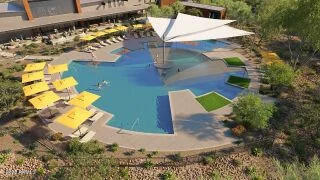
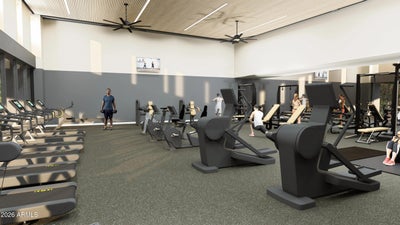
What's Special: Mountain View | Oversized Patio | Dedicated Study | Premium View | Close to Trails | Walk-In Closets. New Construction - January Completion! Built by America's Most Trusted Home builder. Welcome to the Yellowstone at 1634 E Caleb Road in Verdin Passage! Designed for both everyday comfort and entertaining, this thoughtfully crafted floor plan offers four bedrooms, three bathrooms, a study, formal dining room, and a three-car garage configuration with a two-car garage and separate one-car garage. At the heart of the home, the open-concept great room flows seamlessly into the dining area and chef-inspired kitchen, complete with a large island, walk-in pantry, and abundant storage. The private primary suite is tucked away at the rear of the home and features a luxurious bathroom with dual vanities, a walk-in closet, and convenient laundry access nearby. Enjoy indoor-outdoor living with the expansive covered outdoor living area just off the great room. Beautiful 8"x40" wood-look tile enhances the main living areas, adding style and durability throughout. Come home to a peaceful master-planned haven in the Sonoran Desert at Verdin Passage. Experience stunning Arizona sunsets free from city lights. Just steps from your door, enjoy a shimmering pool, fitness center, playground, and plenty of trails and open spaces to explore. Additional Highlights Include: recycle center at kitchen, pre-plumb for laundry sink and gas line for future outdoor kitchen. MLS#7087589
Property Information
- Property type
- Residential
- Sub-type
- Single Family Residence
- Style
- Santa Barbara/Tuscan
- Year built
- 2027
- Stories
- 1
- Living area
- 2,604 Sq Ft
- Lot size
- 0.17 acres
- Garage spaces
- 3
- Days on market
- 3
- Listing #
- 7087589
Property Features
- Interior
- Double Vanity · Pantry · Kitchen Island
- Appliances
- Disposal · Refrigerator · Gas Cooktop · Microwave · Built-In Electric Oven
- Cooling
- Central Air · ENERGY STAR Qualified Equipment
- Heating
- Natural Gas · ENERGY STAR Qualified Equipment
- Flooring
- Carpet · Tile
- Pool
- Lap · Heated · Fenced
- Laundry
- Washer Hookup · Inside
- Fencing
- Back Yard
- Lot features
- Desert Front
- Construction
- Stucco
- Roof
- Tile
- Community
- Gated · Playground · Clubhouse · Fitness Center · Sidewalks
- Sewer
- Public Sewer
- Water source
- Public
Rooms
First
- Bedroom 211.0 x 11.0
- Bedroom 311.0 x 11.0
- Bedroom 410.0 x 11.0
- Den11.0 x 13.0
- Dining Room10.0 x 15.0
- Dining Room13.0 x 12.0
- Great Room18.0 x 14.0
- Master Bedroom17.0 x 12.0
Schools
- Elementary
- Desert Mountain School
- Middle
- Desert Mountain School
- High
- Boulder Creek High School
Financial Details
- HOA
- $250 / MonthlyAssociation: Verdin Comm.
- Annual taxes
- $9,500Tax year 2025
- Parcel number
- 211-26-159
Directions
Travel west on Loop 101 to Tatum Road. Turn right (north) on Tatum Road. Turn left (west) on Dynamite Blvd. Turn left (south) on Cave Creek Road. Turn right (west) onto Sonoran Desert Drive. Turn left (south) on Verdin Way. Turn right into the first set of gates, called Oasis. Turn left on Cedar Ridge Road. The models will be on the left.

Last Updated: 2026-10-01T00:00:00.000Z
Commute Calculator
Explore commute times from 1634 E CALEB Road, Phoenix, AZ 85085.