




5531 Monroe RoadOlivet, MI 49076
None · Calhoun County
Description
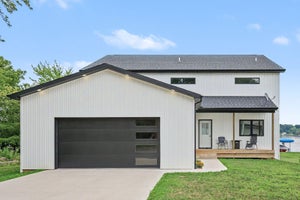
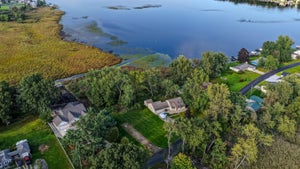
Brand-new lakefront living on highly desirable Duck Lake! Completed at the end of 2025, this beautifully designed home was built by the licensed builder/seller as his personal residence, with a thoughtful layout and attention to detail throughout. The home features high-end cabinetry, quartz countertops, quality finishes and modern design. Enjoy approximately 60 feet of private Duck Lake frontage, with a dock and boat lift to be included in the sale. The property includes two lots—one with the home and an additional lot directly across the street featuring a large pole barn ideal for boats, vehicles, recreational toys and storage. An oversized attached two-car garage provides additional space. Duck Lake is the largest all-sports lake in the area, with a private golf course and public DNR launch nearby, plus convenient highway access. Seller will provide a credit toward completion of the primary shower and deck, giving the new owner the opportunity to finish these features to their own taste. A rare opportunity for virtually new lakefront living with exceptional amenities and storage.
Property Information
- Property type
- Residential
- Sub-type
- Single Family Residence
- Style
- Traditional
- Year built
- 2025
- Living area
- 3,430 Sq Ft
- Lot size
- 0.25 acres
- Lot dimensions
- 60x100 & 60X100 POLE BARN LOT
- Garage spaces
- 2
- Ownership
- Private Owned
- Days on market
- 20
- MLS® Listing#
- 26045112
Property Features
- Interior
- Ceiling Fan(s) · Pantry · Master Downstairs · Kitchen Island · High Speed Internet
- Exterior
- Dock
- Appliances
- Dishwasher · Dryer · Microwave · Oven · Range · Refrigerator · Washer · Gas Water Heater
- Cooling
- Ceiling Fan(s) · Central Air
- Heating
- Natural Gas · Forced Air
- Flooring
- Carpet · Laminate · Vinyl · Wood
- Fireplace
- Living Room
- Basement
- Full
- Parking
- Garage Door Opener · Garage Faces Front · Detached · Attached · Concrete
- Laundry
- Laundry Room · Main Level · Washer Hookup
- Patio
- Covered · Other · Porch
- Lot features
- Cul-De-Sac · Wooded · Waterfront
- Construction
- Vinyl Siding
- Roof
- Asphalt · Shingle
- Windows
- Low Emissivity Windows · Insulated Windows · Garden Window(s)
- Security
- Fire Alarm · Smoke Detector(s)
- Other structures
- Barn(s) · Second Garage
- Utilities
- Natural Gas Available · Natural Gas Connected · Cable Connected
- Sewer
- Public Sewer
- Water source
- Private · Well
Schools
- District
- Olivet
Financial Details
- HOA
- $150 / Annually
- Annual taxes
- $5,325Tax year 2026
- Assessed value
- $127,392
- Parcel number
- 06-116-519-00
Directions
S Drive east to Monroe south

Listing Courtesy: Real Estate Warehouse L.L.C. - 5175431119
Presented by: Todd Trowbridge Jr
Olivet Market Statistics
How this home compares to 8 active listings in Olivet, MI
| Olivet median | This listing | |
|---|---|---|
| Median days on market | 25 | 20 |
| Median Sq Ft | 1,537 | 3,430 |
| Median price / Sq Ft | $183 | $347 |
Market statistics compiled from active EXIT Realty® and MLS listings in Olivet, MI.
Commute Calculator
Explore commute times from 5531 Monroe Road, Olivet, MI 49076.
More homes to consider
View similar homes View nearby homes$215,000
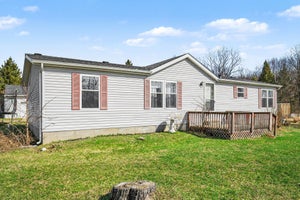
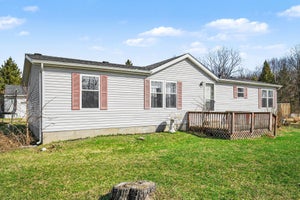
Nearby0.3 mi3 bd, 2 ba, 1,456 Sq Ft
21502 26 Mile RoadClarence Township, MI 49076#55026011265
Similar Home Values
Comparable nearby listings and their asking prices.
| Address | Price | Beds | Baths | Sq Ft |
|---|---|---|---|---|
| 5531 Monroe Road, Clarence Township, MI | $1,190,000 | 4 | 4 | 3,430 |
Connect with a Local Real Estate Expert


The accuracy of all information, regardless of source, is not guaranteed or warranted. All information should be independently verified. Any use of search facilities of data on the site, other than by a consumer looking to purchase real estate, is prohibited.