5 Hartford LaneSt. Stephen, NB E3L 1P9
Description
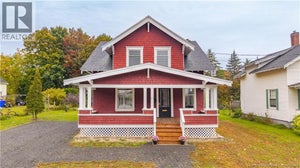
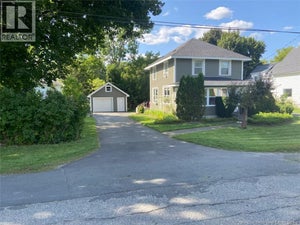
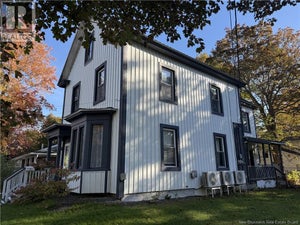
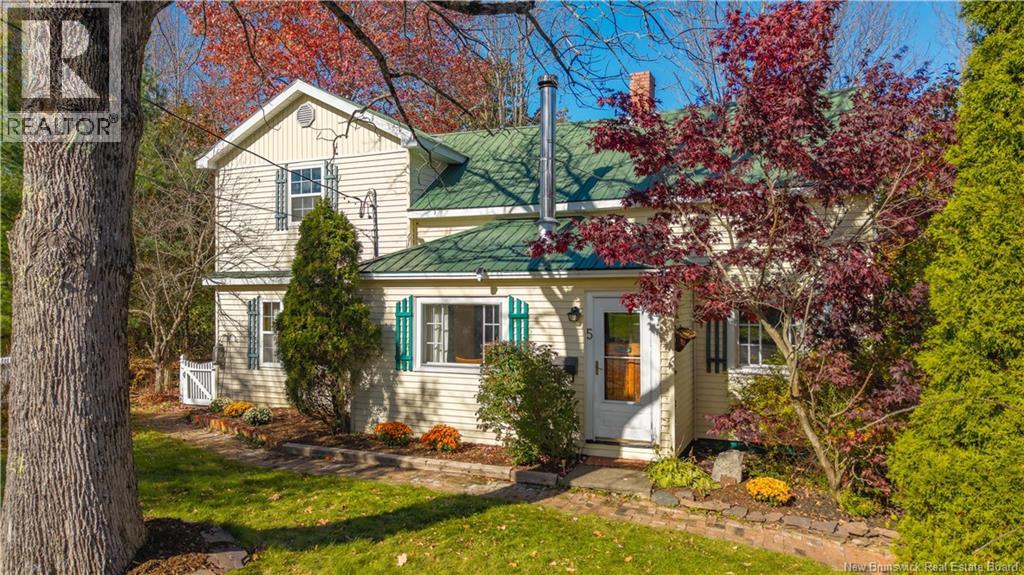
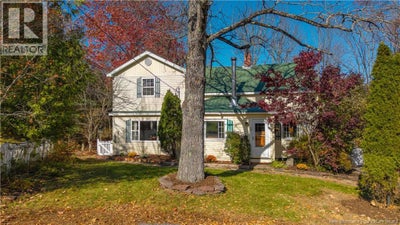
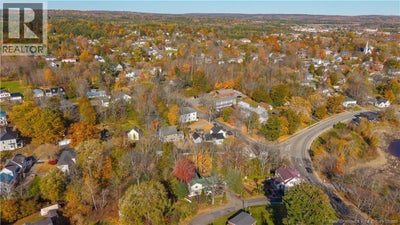
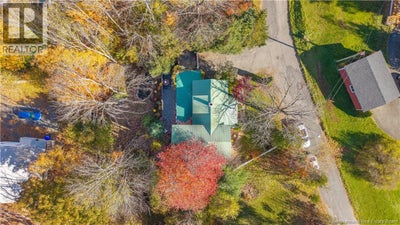
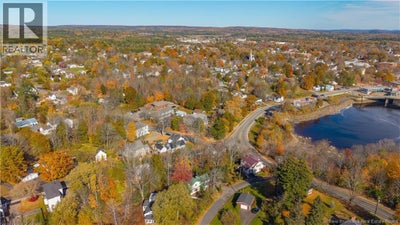
Welcome to 5 Hartford Lane, a charming 3 bedroom, 2.5 bathroom century home tucked on a quiet street in St. Stephen. Mature trees and a vibrant Japanese maple frame the attractive exterior, while a brick walkway lined with gardens leads you home. Inside, warm tones and a comfortable, welcoming feel give you the sense that youre at your beloved family cottage. The main level features two inviting living rooms with hardwood floors, one with a coffered ceiling and classic staircase, the other cozied up by a woodstove and flowing into your home office. The sun-filled kitchen glows with custom wood cabinetry, an arched hood over the cooktop, wall oven, an island with built-in wine rack, and a breakfast bar with seating for six, opening to a spacious and bright dining area. A full bathroom with granite vanity completes this level. The sun porch opens through French doors to an expansive back deck. Upstairs, wide-plank pine floors add charm to the sunny front bedroom and a versatile den, perfect as a home office, storage, or hobby room. At the top of the stairs, a conveniently located powder room. Down the hall are two more bedrooms, including the primary suite with double closets and a private ensuite. The recently updated walkout basement offers a family room with new flooring and a propane stove that keeps things cozy. A laundry area and a workshop with built-in workbenches complete the lower level. Outside, a vine-covered porch is the perfect spot for morning coffee. The private backyard steps down to a pond with fountain, a fire pit patio, and a babbling stream. A timber-frame cabana houses a rustic outdoor kitchen with BBQ, made for gathering with family and friends. A durable metal roof offers lasting peace of mind, and an efficient mini split heat pump keeps you comfortable in every season. Just a short walk to the Canada/US border, shops, restaurants, the Garcelon Civic Centre, schools and more. (id:31684)
Property Information
- Property type
- Residential
- Sub-type
- Single Family Residence
- Structure type
- House
- Stories
- 1
- Living area
- 2,542 Sq Ft
- Lot size
- 0.28 acres
- Lot dimensions
- 0.28
- Ownership
- Freehold
- Listing #
- NB150240
Property Features
- Exterior
- Balcony
- Cooling
- Heat Pump
- Heating
- Baseboard · Heat Pump · Electric · Wood
- Flooring
- Ceramic Tile · Tile · Laminate · Linoleum · Wood
- Construction
- Vinyl Siding
- Sewer
- Public Sewer
- Water source
- Public
Rooms
Second level
- 3pc Ensuite bath6'8'' x 7'7''
- 2pc Bathroom5'0'' x 7'5''
- Primary Bedroom15'5'' x 13'0''
- Bedroom10'1'' x 15'0''
- Bedroom13'8'' x 11'5''
- Office7'9'' x 10'5''
Main level
- Kitchen/Dining room27'5'' x 15'0''
- Bath (# pieces 1-6)8'6'' x 11'8''
- Sunroom8'8'' x 12'4''
- Mud room5'9'' x 3'7''
- Family Room12'4'' x 11'3''
- Living Room12'3'' x 18'0''
- Office11'6'' x 13'3''
Basement
- Laundry10'9'' x 10'3''
- Living Room12'3'' x 25'2''
- Workshop12'8'' x 15'2''
Financial Details
- Annual taxes
- $3,322
- Parcel number
- 15162480
Directions
Continue on Milltown Blvd, pass the intersection at Dover Hill, and turn right onto Hartford Street. 5 Hartford is on the right-hand-side

Listing Courtesy: eXp Realty
Data Terms of Use
This website is operated by EXIT Realty Charlotte County, a brokerage who is a member of The Canadian Real Estate Association (CREA). The content on this website is owned or controlled by CREA. By accessing this website, the user agrees to be bound by these terms of use as amended from time to time, and agrees that these terms of use constitute a binding contract between the user, EXIT Realty Charlotte County, and CREA.
Copyright
The content on this website is protected by copyright and other laws, and is intended solely for the private, non-commercial use by individuals. Any other reproduction, distribution or use of the content, in whole or in part, is specifically prohibited. Prohibited uses include commercial use, “screen scraping”, “database scraping”, and any other activity intended to collect, store, reorganize or manipulate the content of this website.
Trademarks
REALTOR®, REALTORS®, and the REALTOR® logo are certification marks that are owned by REALTOR® Canada Inc. and licensed exclusively to The Canadian Real Estate Association (CREA). These certification marks identify real estate professionals who are members of CREA and who must abide by CREA’s By-Laws, Rules, and the REALTOR® Code. The MLS® trademark and the MLS® logo are owned by CREA and identify the professional real estate services provided by members of CREA.
Liability and Warranty Disclaimer
The information contained on this website is based in whole or in part on information that is provided by members of CREA, who are responsible for its accuracy. CREA reproduces and distributes this information as a service for its members, and assumes no responsibility for its completeness or accuracy.
Amendments
EXIT Realty Charlotte County may at any time amend these Terms of Use by updating this posting. All users of this site are bound by these amendments should they wish to continue accessing the website, and should therefore periodically visit this page to review any and all such amendments.
Commute Calculator
Explore commute times from 5 Hartford Lane, St. Stephen, NB E3L 1P9.