
1685 Trinity CrescentSarnia, ON N7S 5P8
Description
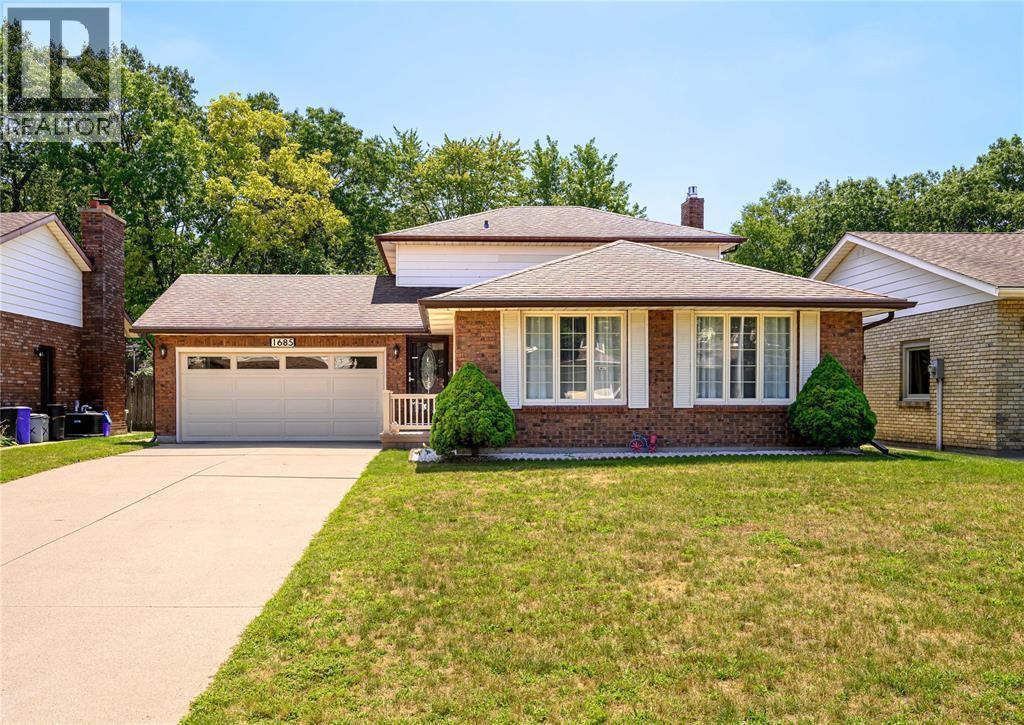
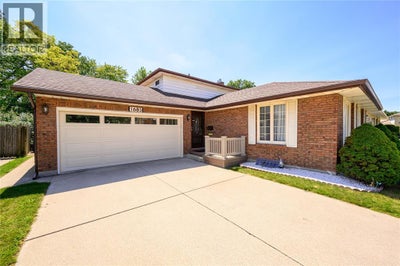
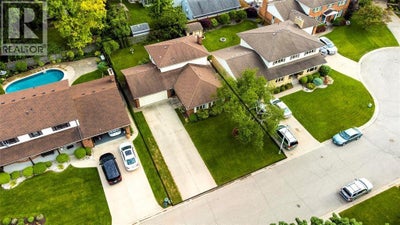
Welcome to this spacious 2-storey home tucked away on a quiet cul-de-sac in the highly sought-after Twin Lakes neighbourhood! Offering 4 bedrooms, including a main-floor bedroom, and 3 FULL bathrooms—one on each level—this home delivers the space, flexibility, and location today's buyers are looking for. . The home offers great curb appeal, a large double attached garage with automatic opener and convenient inside entry, plus a concrete driveway with plenty of parking. Inside, you'll find a comfortable, functional layout with numerous updates throughout, including new LVP flooring (2022), fireplace insert (2024), updated upper bathroom (2023), all toilets (2023), sliding patio door (2023), gazebo (2024), garage door (2024), front doors (2025), attic insulation (2026), and high efficiency furnace (2026). . Step outside and you'll find a fully fenced backyard designed for enjoying summer! Relax or entertain on the large deck under the new gazebo, while the gorgeous new 14'x10' shed on a new concrete pad (2025) provides excellent storage and functionality. . And the location is hard to beat! Situated in the highly desirable Cathcart School district, you're just minutes from parks, the Howard Watson Trail, Lake Huron, and Murphy Beach—giving you easy access to outdoor recreation, beaches, walking trails, and everything this sought-after neighbourhood has to offer. . Move-in ready, beautifully updated, and in an exceptional location—this is one you won't want to miss! Come see why 1685 Trinity Crescent should be your next home. (id:31684)
Property Information
- Property type
- Residential
- Sub-type
- Single Family Residence
- Structure type
- House
- Year built
- 1983
- Stories
- 2
- Lot dimensions
- 55 X 110
- Ownership
- Freehold
- Listing #
- 26019295
Property Features
- Appliances
- Cooktop · Washer · Refrigerator · Dishwasher · Dryer
- Cooling
- Central Air
- Heating
- Fireplace Insert · Forced Air · Natural Gas
- Flooring
- Carpet · Hardwood
- Fireplace
- Insert
- Parking
- Concrete · Garage · Driveway · Inside Entrance
- Fencing
- Fenced
- Lot features
- Cul-De-Sac
- Construction
- Aluminum Siding · Vinyl Siding · Brick
Rooms
Basement
- Other7.4 x 12.9
- Recreation room17.7 x 21.3
- Den12.9 x 15.6
- Laundry8.10 x 9
Second level
- Primary Bedroom12.3 x 13.2
- Bedroom9.11 x 10.2
- Bedroom9.11 x 13.9
Main level
- Dining nook6.10 x 9.6
- Bedroom11.3 x 12.9
- Dining Room9.11 x 10.11
- Family Room13.2 x 20.6
- Kitchen6.10 x 8.8
- Living Room11.10 x 19
Directions
FROM MURPHY ROAD, HEAD EAST ON ERROL ROAD E., TAKE THE FIRST LEFT ONTO TRINITY CRESCENT; THE HOUSE IS ON THE LEFT SIDE.

Listing Courtesy: EXIT Realty Community
Data Terms of Use
This website is operated by EXIT Realty, a brokerage who is a member of The Canadian Real Estate Association (CREA). The content on this website is owned or controlled by CREA. By accessing this website, the user agrees to be bound by these terms of use as amended from time to time, and agrees that these terms of use constitute a binding contract between the user, EXIT Realty, and CREA.
Copyright
The content on this website is protected by copyright and other laws, and is intended solely for the private, non-commercial use by individuals. Any other reproduction, distribution or use of the content, in whole or in part, is specifically prohibited. Prohibited uses include commercial use, “screen scraping”, “database scraping”, and any other activity intended to collect, store, reorganize or manipulate the content of this website.
Trademarks
REALTOR®, REALTORS®, and the REALTOR® logo are certification marks that are owned by REALTOR® Canada Inc. and licensed exclusively to The Canadian Real Estate Association (CREA). These certification marks identify real estate professionals who are members of CREA and who must abide by CREA’s By-Laws, Rules, and the REALTOR® Code. The MLS® trademark and the MLS® logo are owned by CREA and identify the professional real estate services provided by members of CREA.
Liability and Warranty Disclaimer
The information contained on this website is based in whole or in part on information that is provided by members of CREA, who are responsible for its accuracy. CREA reproduces and distributes this information as a service for its members, and assumes no responsibility for its completeness or accuracy.
Amendments
EXIT Realty may at any time amend these Terms of Use by updating this posting. All users of this site are bound by these amendments should they wish to continue accessing the website, and should therefore periodically visit this page to review any and all such amendments.
Commute Calculator
Explore commute times from 1685 TRINITY CRESCENT, Sarnia, ON N7S 5P8.