
2010 Hewitt DriveHouston, TX 77018
Oak Forest · Harris County
Description
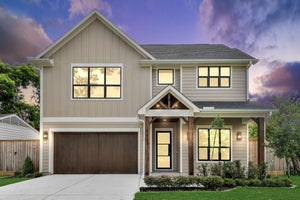
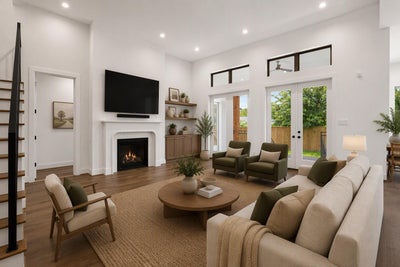
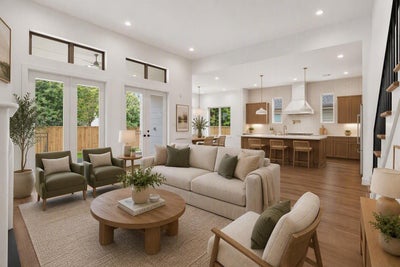
JUST COMPLETED! Thoughtfully designed & elevated home outside flood zones w/elegant transitional style & rare 1st-floor primary. Incredible layout w/inviting foyer, mudrm, study & elegant powder bath. Beautiful & functional kitchen w/large island, symmetrical windows framing 48”gas range & outstanding storage including Butler’s Pantry & walk-in pantry. Light-filled dining room off the kitchen w/walls of windows. Living room impresses w/high ceilings, built-ins & gas FP. Spacious primary suite includes tray ceiling & private access to back porch, spa-like bathroom w/double sinks, soaking tub, sep shower & huge closet w/its own laundry connections. Upstairs, you’ll find 3 additional bedrooms, each w/ ensuite baths & walk-in closets, plus game room, vaulted flex room, mechanical/storage space & well-appointed laundry room. Exceptional outdoor living w/oversized front & back porches featuring fans. Gas/water connections ready for easy future outdoor kitchen build-out.
Property Information
- Property type
- Residential
- Sub-type
- Single Family Residence
- Style
- Traditional
- Year built
- 2026
- Living area
- 3,936 Sq Ft
- Lot size
- 0.17 acres
- Garage spaces
- 2
- Parking spaces
- 2
- Days on market
- 67
- MLS® Listing#
- 54308884
Property Features
- Interior
- High Ceilings · Walk-In Closet(s) · Kitchen Island · Pantry · Master Downstairs · Double Vanity · Soaking Tub
- Exterior
- Balcony
- Appliances
- Disposal · Microwave · Gas Cooktop · Dishwasher
- Cooling
- Electric
- Heating
- Natural Gas
- Flooring
- Tile · Wood
- Fireplace
- Gas
- Parking
- Attached
- Patio
- Covered · Porch
- Fencing
- Back Yard
- Lot features
- Back Yard · Subdivided
- Construction
- Brick · Cement Siding
- Foundation
- Slab
- Roof
- Composition
- Sewer
- Public Sewer
- Water source
- Public
Rooms
Second
- Bedroom13x11.5
- Bedroom13x12
- Game Room19x15
First
- Dining Room13x11
- Family Room20x18
- Kitchen20x15
- Master Bedroom17x15
Schools
- Elementary
- Stevens Elementary School
- Middle
- Black Middle School
- High
- Waltrip High School
Financial Details
- Annual taxes
- $9,185Tax year 2025
- Parcel number
- 0731010060014
Directions
From 610 go north on TC Jester, right on Hewitt Dr
Listing Courtesy: eXp Realty LLC - 8885197431
Last Updated: 2026-07-24T00:00:00.000Z
Commute Calculator
Explore commute times from 2010 Hewitt Drive, Houston, TX 77018.