575 Murray AvenueBathurst, NB E2A 1T8
Description
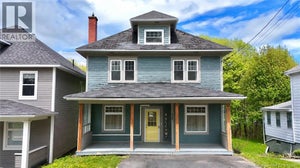
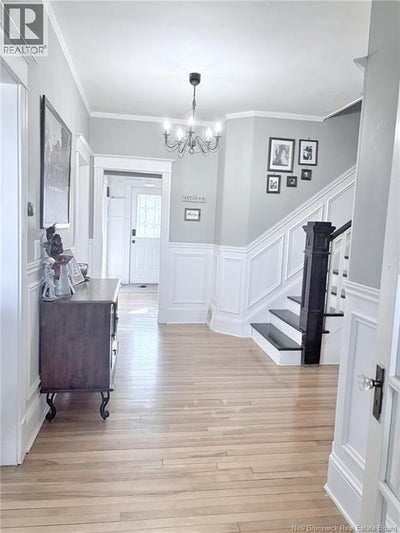
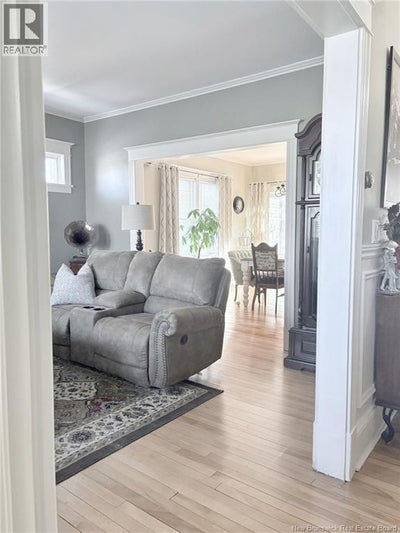
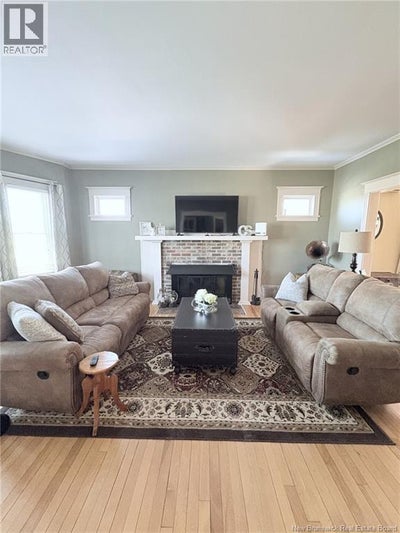
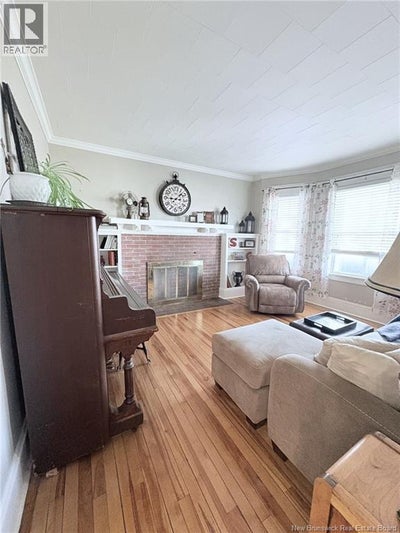
When Viewing This Property On Realtor.ca Please Click On The Multimedia or Virtual Tour Link For More Property Info. Located at 575 Murray Avenue in one of Bathursts most sought-after neighbourhoods, this beautifully maintained century home blends timeless charm with modern comfort. Built in 1921 and extensively renovated in 2015, it preserves its original character while offering todays conveniences. Just steps from downtown, the waterfront, cafés, restaurants, microbreweries, parks, and essential services, the location is unbeatable. The main floor features a welcoming entrance, spacious dining room, bright living room with WETT-certified wood-burning fireplace, large kitchen, secondary sitting room or potential bedroom, and a half bath. Upstairs offers three oversized bedrooms, a spacious office or optional fourth bedroom, and a renovated bathroom with heated floors. The third floor is an impressive open-concept loft ideal as a lounge, studio, or family room. The semi-finished basement includes a living area, workshop, storage space, laundry room with half bath (2023), and separate entrance added in 2022. Outside, mature landscaping surrounds a rebuilt 20 x 32 patio connecting the home and semi-insulated garage. Major upgrades include roof, siding, insulation, windows, plumbing, electrical, drainage system with sump pump, three Fujitsu heat pumps, central vacuum, security system, water softener, and more. A rare opportunity in a prime central location. (id:31684)
Property Information
- Property type
- Residential
- Sub-type
- Single Family Residence
- Structure type
- House
- Year built
- 1921
- Living area
- 3,136 Sq Ft
- Lot size
- 0.12 acres
- Lot dimensions
- 0.12
- Ownership
- Freehold
- Listing #
- NB139141
Property Features
- Exterior
- Balcony · Other
- Cooling
- Heat Pump
- Heating
- Heat Pump · Wood · Radiant
- Flooring
- Ceramic Tile · Hardwood · Laminate
- Fireplace
- Wood Burning
- Parking
- Garage · Detached
- Lot features
- On Golf Course
- Sewer
- Public Sewer
- Water source
- Public
Rooms
Basement
- Other4'4'' x 11'6''
- 2pc Bathroom9'3'' x 6'2''
- Utility Room19'8'' x 10'3''
- Workshop12'1'' x 12'2''
Main level
- Other4'0'' x 5'5''
- 2pc Bathroom2'10'' x 6'9''
- Other8'7'' x 5'6''
- Dining Room15'0'' x 13'2''
- Kitchen12'7'' x 12'8''
- Living Room18'1'' x 13'2''
- Office13'5'' x 12'9''
Second level
- 4pc Bathroom9'1'' x 8'5''
- Primary Bedroom17'0'' x 13'1''
- Bedroom12'4'' x 14'1''
- Bedroom10'2'' x 9'1''
- Bedroom14'6'' x 13'2''
Third level
- Loft26'7'' x 26'11''
Financial Details
- Annual taxes
- $2,891
- Parcel number
- 20000691
Directions
From E Bathurst Bridge St to Murray Ave. From W Bathurst Main St to Murray Ave. King Ave to Dumaresq St to Murray Ave

Listing Courtesy: PG Direct Realty Ltd.
Data Terms of Use
This website is operated by EXIT Realty Specialists, a brokerage who is a member of The Canadian Real Estate Association (CREA). The content on this website is owned or controlled by CREA. By accessing this website, the user agrees to be bound by these terms of use as amended from time to time, and agrees that these terms of use constitute a binding contract between the user, EXIT Realty Specialists, and CREA.
Copyright
The content on this website is protected by copyright and other laws, and is intended solely for the private, non-commercial use by individuals. Any other reproduction, distribution or use of the content, in whole or in part, is specifically prohibited. Prohibited uses include commercial use, “screen scraping”, “database scraping”, and any other activity intended to collect, store, reorganize or manipulate the content of this website.
Trademarks
REALTOR®, REALTORS®, and the REALTOR® logo are certification marks that are owned by REALTOR® Canada Inc. and licensed exclusively to The Canadian Real Estate Association (CREA). These certification marks identify real estate professionals who are members of CREA and who must abide by CREA’s By-Laws, Rules, and the REALTOR® Code. The MLS® trademark and the MLS® logo are owned by CREA and identify the professional real estate services provided by members of CREA.
Liability and Warranty Disclaimer
The information contained on this website is based in whole or in part on information that is provided by members of CREA, who are responsible for its accuracy. CREA reproduces and distributes this information as a service for its members, and assumes no responsibility for its completeness or accuracy.
Amendments
EXIT Realty Specialists may at any time amend these Terms of Use by updating this posting. All users of this site are bound by these amendments should they wish to continue accessing the website, and should therefore periodically visit this page to review any and all such amendments.
Commute Calculator
Explore commute times from 575 Murray Avenue, Bathurst, NB E2A 1T8.