3407 Discovery Bay RoadShallotte, NC 28470
Solserra · Brunswick County
Description
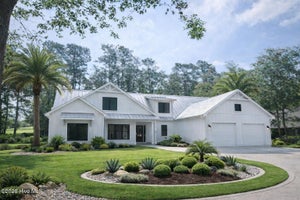
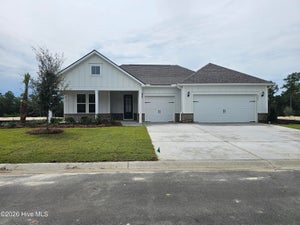
Discover the Vanderbilt--a beautifully designed, two-level home in the sought-after Solserra community, offering modern elegance and effortless living. This spacious layout features 4 bedrooms, 2.5 bathrooms, and an open-concept design that blends style and functionality. The 2-story front porch will grab your attention upon approach. The gourmet kitchen serves as the heart of the home, complete with a large island, walk-in pantry, and seamless flow into the dining area and expansive great room--perfect for entertaining. A luxurious primary suite offers a peaceful retreat with a spa-inspired bath and Huge 2 room walk-in closet. Three additional bedrooms provide flexibility for guests, a home office, or multigenerational living. Enjoy coastal Carolina days on the covered patio or second story front porch and appreciate Solserra's thoughtfully designed for relaxation, recreation, and community connection. Located just minutes from shopping, dining, and the beautiful beaches of Brunswick County, the Vanderbilt at Solserra delivers the ideal combination of comfort, convenience, and coastal charm. Pictures are of a model home and may depict options not chosen in the actual home. Proposed amenities to include pool, pickleball courts. Rendering in documents. HOA will adjust when this amenity is built in next phase
Property Information
- Property type
- Residential
- Sub-type
- Single Family Residence
- Year built
- 2026
- Stories
- 2
- Living area
- 3,320 Sq Ft
- Lot size
- 0.28 acres
- Lot dimensions
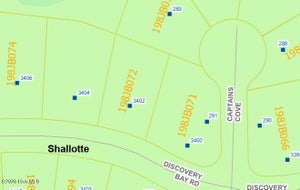
- 93 x 153 x 65 x 151
- Garage spaces
- 2
- Parking spaces
- 2
- Zoning
- Sh-R-10
- Days on market
- 226
- MLS® Listing#
- 100555741
Property Features
- Interior
- Master Downstairs · Walk-In Closet(s) · Tray Ceiling(s) · High Ceilings · Entrance Foyer · Kitchen Island · Pantry · Eat-in Kitchen
- Exterior
- Balcony
- Appliances
- Vented Exhaust Fan · Electric Cooktop · Built-In Electric Oven · Washer · Refrigerator · Dryer · Disposal · Dishwasher · Convection Oven · Cooktop · Microwave · Electric Water Heater
- Cooling
- Heat Pump
- Heating
- Heat Pump · Electric
- Flooring
- Carpet · Tile
- Basement
- None
- Parking
- Garage Faces Front · Attached · Garage Door Opener · Paved
- Laundry
- Laundry Room
- Patio
- Covered · Patio · Front Porch · Rear Porch
- Fencing
- None
- Lot features
- Landscaped · Sprinklers In Front · Sprinklers In Rear
- Construction
- Fiber Cement · Frame
- Foundation
- Slab
- Roof
- Shingle
- Windows
- Window Coverings
- Community
- Pool · Sidewalks · Street Lights
- Utilities
- Underground Utilities
- Water source
- Public
Rooms
First
- Breakfast Nook11.17x12.75
- Breakfast Nook11.2x12.9
- Dining Room10.67x13.0
- Dining Room10.8x13.0
- Living Room19.0x25.7
- Living Room19.0x25.58
- Master Bedroom15.11x14.11
- Master Bedroom15.9x14.9
- Office11.0x11.0
Second
- Bedroom 210.1x13.0
- Bedroom 210.83x13.0
- Bedroom 314.8x13.1
- Bedroom 314.67x13.83
- Bedroom 414.67x10.83
- Bedroom 414.8x10.1
- Loft16.58x19.17
- Loft16.7x19.2
Schools
- Elementary
- Supply
- Middle
- Shallotte Middle
- High
- West Brunswick
Financial Details
- HOA
- $700 / AnnuallyAssociation: Solserra Property Owners Association
- Annual taxes
- $53Tax year 2026
- Assessed value
- $5,000
- Parcel number
- 198jb092
Directions
From NMB: US-17 N to Red Bug Rd SW; Right onto 130 and quick left onto Gray Bridge Rd; Right into community on San Rio Blvd. 1st exit off traffic circle onto Paradise Bay Blvd. Sales center is on left. From WILM: US-17 S, Left on Red Bug Rd SW, right on NC-130 W, Left on Gray Bridge Rd SW, right into community on San Rio Blvd; At traffic circle take 1st exit onto Paradise Bay Blvd.
Open Houses
- 10:00 AM–4:00 PMAdd to calendar
- 10:00 AM–4:00 PMAdd to calendar
Listing Courtesy: Pulte Home Company - 9197636249
Presented by: Brian R. Hess
Commute Calculator
Explore commute times from 3407 Discovery Bay Road, Shallotte, NC 28470.