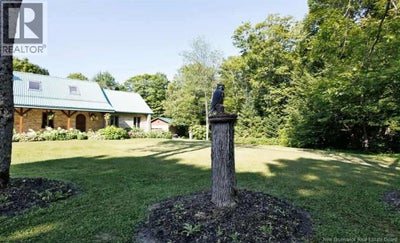

212 Saint-Andre RoadSaint-André, NB E3Z 3E9
Description
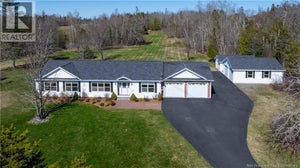
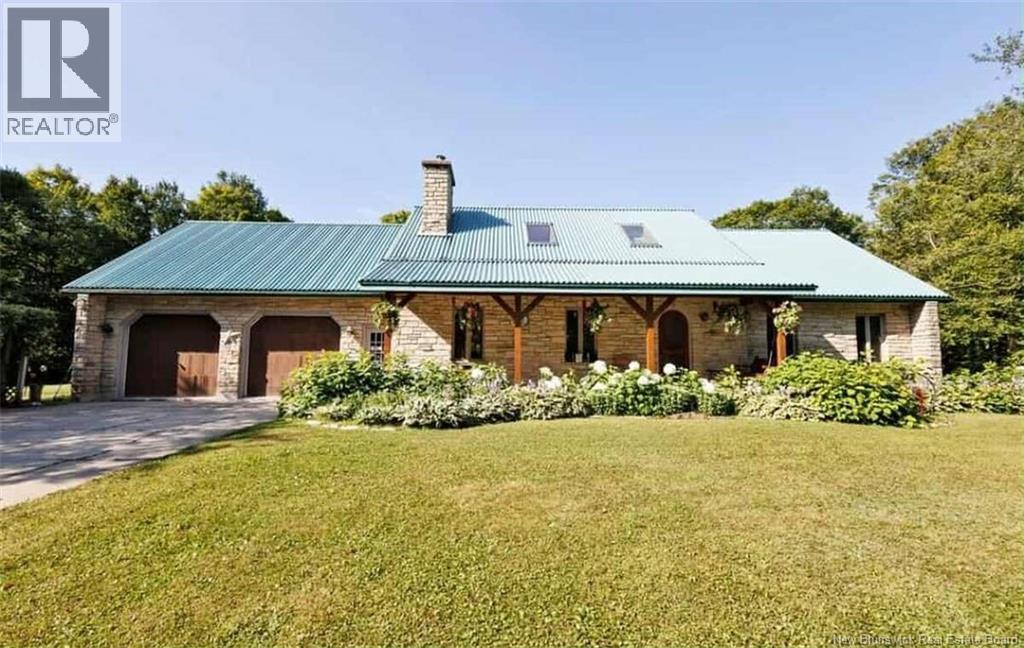
Tucked into the serene woods of St. André, this exceptional stone residence offers a rare blend of privacy, craftsmanship, and refined livingjust minutes from Grand Falls and all major routes. Arriving here is an experience in itself. A long, winding driveway draws you into the trees, creating a sense of escape from the very first moment. Surrounded by nature, with small woodland paths weaving through the property, the approach feels peaceful, private, and almost storybook-likebefore revealing the stunning stone home nestled within. Inside, the home features a warm and inviting open-concept layout, filled with natural light and beautiful forest views. The kitchen flows seamlessly into the dining and living areas, creating the perfect space for both everyday living and entertaining. The main-floor primary suite offers a private retreat with its own ensuite and walk-in closet, while additional bedrooms provide flexibility for family, guests, or workspace. Outdoors, the lifestyle truly shineswhether its enjoying quiet mornings on the front porch, hosting summer evenings on the patio, or simply taking in the peaceful surroundings. Additional highlights include: Large attached garage Small shed 10x10 Cozy fireplaces Workshop and generous storage space 22X32 Private guest cabin with wood stove 120x13 Spacious shop for hobbies, equipment, or business use A shoot in the garage for easy storage of you wood for the furnace Also a trap door from the garage for main level fireplace This is more than a homeits a lifestyle. Private, spacious, and timeless. (id:31684)
Property Information
- Property type
- Residential
- Sub-type
- Single Family Residence
- Structure type
- House
- Year built
- 1986
- Living area
- 2,104 Sq Ft
- Lot size
- 36.00 acres
- Lot dimensions
- 36
- Ownership
- Freehold
- Listing #
- NB141271
Property Features
- Exterior
- Balcony
- Heating
- Baseboard · Forced Air · Oil · Electric · Wood
- Flooring
- Ceramic Tile · Wood
- Fireplace
- Wood Burning
- Basement
- Unfinished · Full
- Parking
- Garage · Attached
- Construction
- Stone · Vinyl Siding
- Water source
- Well
Rooms
Basement
- Storage26'3'' x 27'2''
- Other4'1'' x 15'4''
- Other28'3'' x 26'1''
- Utility Room10'4'' x 13'2''
- Workshop21'5'' x 21'
Main level
- Kitchen/Dining room22'2'' x 15'8''
- Other5'7'' x 4'9''
- Bath (# pieces 1-6)10' x 10'9''
- Sunroom13'3'' x 9'1''
- Bedroom15'3'' x 16'9''
- Laundry7'1'' x 10'
- Living Room27'7'' x 11'8''
Second level
- Other7'11'' x 7'2''
- Bath (# pieces 1-6)7'6'' x 9'5''
- Other13'5'' x 10'11''
- Bedroom13'6'' x 27'
- Bedroom13'4'' x 10'10''
- Bedroom13'5'' x 10'11''
Financial Details
- Annual taxes
- $4,014
- Parcel number
- 35345271
Directions
From Madawaska rd turn on Saint-Andre rd, the property will be on your left

Listing Courtesy: EXIT Realty Elite
Data Terms of Use
This website is operated by EXIT Realty, a brokerage who is a member of The Canadian Real Estate Association (CREA). The content on this website is owned or controlled by CREA. By accessing this website, the user agrees to be bound by these terms of use as amended from time to time, and agrees that these terms of use constitute a binding contract between the user, EXIT Realty, and CREA.
Copyright
The content on this website is protected by copyright and other laws, and is intended solely for the private, non-commercial use by individuals. Any other reproduction, distribution or use of the content, in whole or in part, is specifically prohibited. Prohibited uses include commercial use, “screen scraping”, “database scraping”, and any other activity intended to collect, store, reorganize or manipulate the content of this website.
Trademarks
REALTOR®, REALTORS®, and the REALTOR® logo are certification marks that are owned by REALTOR® Canada Inc. and licensed exclusively to The Canadian Real Estate Association (CREA). These certification marks identify real estate professionals who are members of CREA and who must abide by CREA’s By-Laws, Rules, and the REALTOR® Code. The MLS® trademark and the MLS® logo are owned by CREA and identify the professional real estate services provided by members of CREA.
Liability and Warranty Disclaimer
The information contained on this website is based in whole or in part on information that is provided by members of CREA, who are responsible for its accuracy. CREA reproduces and distributes this information as a service for its members, and assumes no responsibility for its completeness or accuracy.
Amendments
EXIT Realty may at any time amend these Terms of Use by updating this posting. All users of this site are bound by these amendments should they wish to continue accessing the website, and should therefore periodically visit this page to review any and all such amendments.