




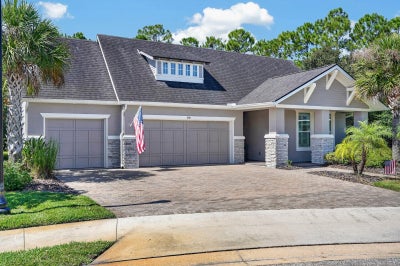

380 NE Chesham StreetOrmond Beach, Fl 32174, FL 32174
CHELSEA PLACE PHASE II · Volusia County
Description
WHERE COASTAL LUXURY MEETS PRIVATE RESORT-STYLE LIVING. Welcome to 380 Chesham Street, an exceptional ICI Homes Amelia Model designed around luxury, comfort and effortless entertaining. Set on an impressive approximately .49-acre homesite within the privately gated Chelsea Place community, this 3-bedroom residence offers the space, privacy and outdoor lifestyle that make Florida living exceptional. From the moment you enter, quality and attention to detail are evident. Hardwood flooring flows throughout the main living areas, with the exception of two bedrooms, creating warmth and continuity throughout the home. Plantation shutters add timeless coastal character, while the open, inviting floor plan provides a seamless connection between everyday living and entertaining. At the heart of the home, the kitchen blends sophisticated design with functionality, featuring quartz countertops, soft-close cabinetry and drawers, a gas-burning stove and an oversized walk-in pantry. Thoughtfully selected finishes create an elevated coastal atmosphere that feels refined yet comfortable. STEP OUTSIDE AND DISCOVER WHAT TRULY SETS THIS HOME APART. The backyard has been transformed into a PRIVATE FLORIDA RESORT, anchored by a custom heated swimming pool and hot tub. Start your morning poolside, spend the afternoon entertaining friends, or unwind in the hot tub before slipping into the pool for the perfect end to the day. This outdoor retreat was created to make home feel like a year-round vacation. The outdoor living experience continues with a beautifully appointed summer kitchen featuring granite countertops and a premium Blaze grill, while the gas-burning outdoor fireplace provides an inviting gathering place for cooler evenings, cocktails and conversation. This is more than a pool area—it is a true extension of the home designed for entertaining and enjoying the Florida lifestyle throughout the year. The nearly half-acre homesite adds another level of distinction, providing generous outdoor space and privacy while maintaining the security and convenience of a gated community. Chelsea Place offers beautifully maintained surroundings and a community amenity center featuring a fitness room, oversized swimming pool with walk-in entry and playground. All of this is tucked inside Ormond Beach with convenient access to downtown, shopping, dining, recreation, schools and everyday amenities. 380 Chesham Street is more than a luxury pool home—it is a PRIVATE COASTAL RETREAT where ICI craftsmanship, nearly half an acre, elevated finishes and resort-inspired outdoor living come together in one exceptional Ormond Beach address.
Property Information
- Property type
- Residential
- Sub-type
- Single Family Residence
- Style
- Custom / Ranch
- Year built
- 2016
- Living area
- 2,070 Sq Ft
- Lot size
- 0.49 acres
- Garage spaces
- 3
- Ownership
- Fee Simple
- Zoning
- X
- Days on market
- 3
- MLS® Listing#
- FC321436
Property Features
- Interior
- Built-in Features · Crown Molding · Eat-in Kitchen · High Ceilings · Open Floorplan · Vaulted Ceiling(s) · Walk-In Closet(s)
- Exterior
- Lighting · Outdoor Grill · Outdoor Kitchen · Playground · Private Entrance · Private Yard · Rain Gutters
- Appliances
- Cooktop · Dishwasher · Disposal · Dryer · Gas Water Heater · Microwave · Range · Refrigerator · Washer
- Cooling
- Central Air
- Heating
- Central
- Flooring
- Carpet · Tile · Wood
- Fireplace
- Stone
- Pool
- Gunite · Heated · In Ground · Salt Water · Screen Enclosure · Private
- Parking
- Covered · Driveway · Garage Door Opener · Off Street
- Laundry
- Laundry Room
- Patio
- Covered · Deck · Enclosed · Front Porch · Patio · Porch · Rear Porch · Screened
- Lot features
- Cul-De-Sac · Private · Paved
- Construction
- Block · Concrete · Stucco
- Foundation
- Slab
- Roof
- Shingle
- Windows
- Double Pane Windows · Shutters
- Security
- Gated Community · Secured Garage/Parking · Smoke Detector(s)
- Other structures
- Outdoor Kitchen
- Community
- Gated · Clubhouse · Fitness Center · Playground · Pool · Sidewalks · Street Lights
- Utilities
- Cable Available · Natural Gas Available · Cable Connected · Electricity Connected · Natural Gas Connected · Propane · Sewer Connected · Underground Utilities · Water Connected
- Sewer
- Public Sewer
- Water source
- Public
Rooms
First
- Balcony/Porch/Lanai20x10
- Bathroom 114x11
- Bathroom 210x5
- Bedroom 213x11
- Dining Room20x12
- Kitchen20x19
- Laundry6.5x5.5
- Living Room19x15
- Master Bedroom20x14
Schools
- Elementary
- Tomoka Elem
- Middle
- David C Hinson Sr Middle
- High
- Mainland High School
Financial Details
- HOA
- $355 / MonthlyAssociation: Tomoka Property Management
- Annual taxes
- $5,650Tax year 2025
- Parcel number
- 00-42-30-15-00-1180
Directions
W Granada to Chelsea Place Ave
Listing Courtesy: REALTY PROS ASSURED - 386-677-7653
Last Updated: 2026-09-10T00:00:00.000Z
ORMOND BEACH Market Statistics
How this home compares to 1 active listings in ORMOND BEACH, FL 32174, FL
| ORMOND BEACH median | This listing | |
|---|---|---|
| Median listing price | $700,000 | $695,000 |
| Median days on market | 3 | 3 |
| Median Sq Ft | 2,070 | 2,070 |
| Median price / Sq Ft | $336 | $336 |
Market statistics compiled from active EXIT Realty® and MLS listings in ORMOND BEACH, FL 32174, FL.
Commute Calculator
Explore commute times from 380 NE CHESHAM STREET, ORMOND BEACH, FL 32174, FL 32174.
More homes to consider
View similar homes View nearby homes


Similar Home Values
Comparable nearby listings and their asking prices.
| Address | Price | Beds | Baths | Sq Ft |
|---|---|---|---|---|
| 1110 Denton Creek Drive, Justin, TX | $735,000 | 4 | 2 | 2,416 |
| 1607 W 25th Street, Houston, TX | $605,000 | 3 | 4 | 2,574 |
| 16 Oakwood Court, Tuscaloosa, AL | $750,000 | 4 | 4 | 2,344 |
| 73 Vallecitos Road, Tijeras, NM | $449,999 | 3 | 2 | 1,324 |
