




46 Rowley RoadEldred, NY 12732
Sullivan County
Description
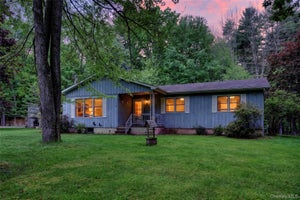
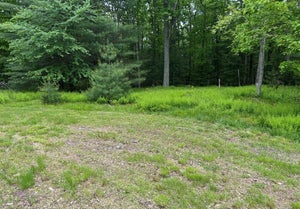
Driving down a long, curved driveway and tucked among the trees, this Catskill Farms home from 2010 is a house built for quiet enjoyment, with outdoor spaces added to bring that point home. There is a through line of approach here, natural elements brought into the home to tighten its connection to its surroundings. The materials do a lot of the talking. Bluestone floors transition to wide-plank wood. Dark rough-sawn boards line the walls as wainscoting. A real stone fireplace, monumental in scale, propane-fired, and genuinely heat-giving, anchors the living area. Repurposed barn beams serve as the mantle and as an exposed structural post. The combination of textures is specific and considered; not a collection of rustic clichés but something with a genuine point of view. A bright red front door opens to a bluestone entry with a coat closet and a half bath. The dining area occupies a windowed alcove under a vaulted ceiling — the kind of space that earns its keep at every meal. The kitchen is open to it: a red Viking range and hood, a farm sink, a wine fridge, shiplap walls, wide-plank floors. The red is a recurring note throughout the house — it appears again in the upstairs bathroom vanity, and each time it lands with the same quiet confidence. Originally designed as a two-bedroom, the wall between the living area and what would have been a den was simply omitted. The decision opens the ground floor considerably, and the fireplace benefits most. It now commands the entire space. The bedroom suite is up the solid wood stairs and around the stone chimney. Vaulted ceilings, proper closet space, and a tiled tub/shower bathroom with the same generous ceiling height. The full, unfinished basement has high ceilings. The mechanicals and washer/dryer reside there. But one can easily envision another room being added. Outside, the property offers several distinct opportunities for relaxation. The porch wraps around three sides of the house: a rocking-chair front and a screened-in section off the living room. A wooden deck just down the porch stairs is an amazing summer hangout. A hammock is there to lie back and watch the sky drift by. Another step down leads to a bluestone patio with a stone fire pit. Two electrified outbuildings round out the property. One is insulated, heated, and cooled — a ready-made home office or guest room. The other handles garden storage with the same quiet practicality.
Property Information
- Property type
- Residential
- Sub-type
- Single Family Residence
- Style
- Farmhouse
- Year built
- 2010
- Living area
- 1,134 Sq Ft
- Lot size
- 7.34 acres
- Days on market
- 93
- MLS® Listing#
- 1014171
Property Features
- Interior
- Beamed Ceilings · Chandelier · High Ceilings · High Speed Internet · Natural Woodwork · Smart Thermostat
- Exterior
- Fire Pit · Lighting
- Appliances
- Dishwasher · Dryer · Gas Range · Washer
- Cooling
- Wall/Window Unit(s)
- Heating
- Hot Water · Propane
- Flooring
- Wood
- Fireplace
- Gas
- Basement
- Full · Unfinished
- Parking
- Driveway
- Laundry
- In Basement
- Patio
- Deck · Porch · Screened · Wrap Around
- Lot features
- Private · Wooded
- Construction
- Frame
- Windows
- Double Pane Windows
- Utilities
- Cable Connected · Electricity Connected · Propane
- Sewer
- Septic Tank
- Water source
- Private · Well
Rooms
Lower
- Basement
First
- Bathroom 1
- Kitchen
- Living Room
Second
- Bathroom 2
- Bedroom 1
Schools
- Elementary
- George Ross Mackenzie Elem Sch
- Middle
- Eldred Junior-Senior High School
- High
- Eldred Junior-Senior High School
Financial Details
- Annual taxes
- $6,122
- Assessed value
- $185,800
- Parcel number
- 3800-016-0-0001-007-023
Listing Courtesy: Country House Realty Inc - 8453972590
Presented by: Erik Freeland
 Fair Housing Notice
Eldred Market Statistics
How this home compares to 20 active listings in Eldred, NY
| Eldred median | This listing | |
|---|---|---|
| Median listing price | $500,000 | $499,000 |
| Median days on market | 99 | 93 |
| Median Sq Ft | 1,672 | 1,134 |
| Median price / Sq Ft | $260 | $440 |
Market statistics compiled from active EXIT Realty® and MLS listings in Eldred, NY.
Commute Calculator
Explore commute times from 46 Rowley Road, Eldred, NY 12732.
More homes to consider
View similar homes View nearby homes$499,000
Similar3 bd, 2 ba, 1,632 Sq Ft
16 Fairway DriveHighland Lake, NY 12743#1008663
Listing courtesy of Payne Team LLC
$499,000
Similar3 bd, 3 ba, 2,240 Sq Ft
63 Geba DriveGlen Spey, NY 12737#1035069
Listing courtesy of Payne Team LLC
$493,000
Similar3 bd, 3 ba, 1,456 Sq Ft
44 Airport RoadEldred, NY 12732#1045519
Listing courtesy of Caroline Akt Realty LLC
$529,000
Similar3 bd, 2 ba, 2,354 Sq Ft
11 Fairway DriveHighland Lake, NY 12743#994193
Listing courtesy of Payne Team LLC
$169,000
$33,137/acreNearby1.0 mi5.1 acres
592 Proctor RoadGlen Spey, NY 12737#946047
Listing courtesy of Century 21 Geba Realty
$59,000
$9,736/acreNearby1.0 mi6.06 acres
Lot 45 Split Rock DriveBarryville, NY 12719#867850
Listing courtesy of Payne Team LLC



Similar Home Values
Comparable nearby listings and their asking prices.
| Address | Price | Beds | Baths | Sq Ft |
|---|---|---|---|---|
| 16 Fairway Drive, Highland Lake, NY | $499,000 | 3 | 2 | 1,632 |
| 63 Geba Drive, Glen Spey, NY | $499,000 | 3 | 3 | 2,240 |
| 44 Airport Road, Eldred, NY | $493,000 | 3 | 3 | 1,456 |
| 11 Fairway Drive, Highland Lake, NY | $529,000 | 3 | 2 | 2,354 |


